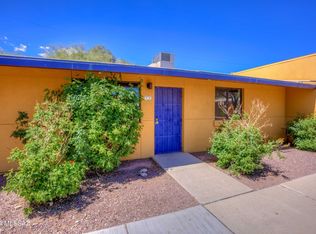
Welcome to this beautifully updated and move-in-ready 2-bedroom, 1-bathroom townhome-style condo, blending modern comfort with inviting Tucson charm. From the moment you arrive, the vibrant exterior accents and neat, low-maintenance landscaping create a warm welcome. Inside, you are greeted by a comfortable living area featuring rich, wood-look flooring, updated neutral paint, and an abundance of natural light pouring through the large front window.
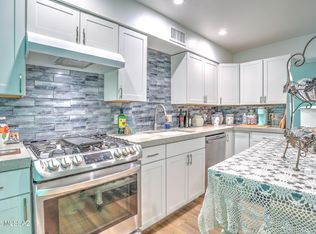
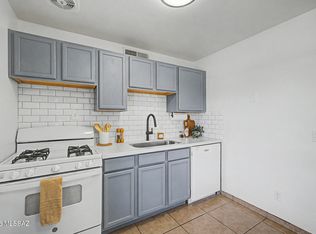
A wide doorway transitions you into the separate, pristine eat-in kitchen, boasting chic gray cabinetry, an eye-catching deep blue backsplash, modern white gas range, and a sleek stainless steel refrigerator. Sliding glass doors lead directly from the dining space to your private backyard oasis--a true highlight of this property. The seller has meticulously transformed this outdoor area into a peaceful, gravel-scaped retreat perfect for morning coffee or evening relaxation, complete with a cozy patio space, mature desert plantings, and secure fencing.
Both bedrooms offer comfortable dimensions and plenty of closet space, while the beautifully updated bathroom features modern vanity fixtures, crisp white tiling, and dedicated built-in storage. Conveniently located near local dining, shopping, and transit, this charming property is ready for its next owner to just move in and enjoy. Schedule your tour today!
Under contract
$168,000
350 N Silverbell Rd APT 67, Tucson, AZ 85745
2beds
720sqft
Townhouse
Built in 1962
435 Square Feet Lot
$161,800 Zestimate®
$233/sqft
$241/mo HOA
What's special
- 128 days
- 181
- 2
Zillow last checked:
Listing updated:
Listed by:
Donna Reed 520-631-4638,
Keller Williams Southern Arizona
Source: MLS of Southern Arizona,MLS#: 22613225
Facts & features
Interior
Bedrooms & bathrooms
- Bedrooms: 2
- Bathrooms: 1
- Full bathrooms: 1
Heating
- Forced Air, Natural Gas
Cooling
- Central Air
Appliances
- Included: ENERGY STAR Qualified Water Heater, Exhaust Fan, Gas Range, ENERGY STAR Qualified Dishwasher, ENERGY STAR Qualified Freezer, ENERGY STAR Qualified Refrigerator
- Laundry: Outside, Washer, Dryer, Gas Dryer Hookup
Features
- Flooring: Ceramic Tile, Laminate
- Has fireplace: No
- Fireplace features: None
Interior area
- Total structure area: 720
- Total interior livable area: 720 sqft
Property
Parking
- Parking features: None
Accessibility
- Accessibility features: None
Features
- Levels: One
- Stories: 1
- Entry location: 1
- Patio & porch: None
- Has spa: Yes
- Spa features: None
- Fencing: Block
- Has view: Yes
- View description: City
Lot
- Size: 435 Square Feet
- Dimensions: 22.72x29.37
- Features: Decorative Gravel, North/South Exposure
Details
- Parcel number: 116155870
- Zoning: Tucson - 03
- Special conditions: None
Construction
Type & style
- Home type: Townhouse
- Architectural style: Southwestern,Modern
- Property subtype: Townhouse
Materials
- Frame - Stucco
- Roof: Built-Up
Condition
- Year built: 1962
Utilities & green energy
- Sewer: Sewer Connected
- Water: Public
Community & HOA
Community
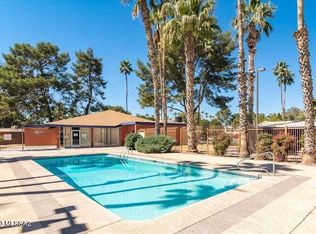
- Features: Pool, Spa, Sidewalks, Street Lights
- Security: Smoke Detector(s), Carbon Monoxide Detector(s)
- Subdivision: Sunset Foothills Condos (1-201)
HOA
- Has HOA: Yes
- Amenities included: Maintenance, Clubhouse, Pool, Spa/Hot Tub
- Services included: Common Area Maint, Exterior Mnt of Unit, Gated Community, Roof Repair, Roof Replacement, Street Maint
- HOA fee: $241 monthly
Location
- Region: Tucson
Financial & listing details
- Price per square foot: $233/sqft
- Annual tax amount: $862
- Date on market: 5/23/2026
- Cumulative days on market: 129 days
- Listing terms: FHA,Conventional,Cash
- Road surface type: Paved
Estimated market value
$161,800
$154,000 - $170,000
$1,340/mo
Price history
| Date | Event | Price |
|---|---|---|
| 9/16/2026 | Contingent | $168,000$233/sqft |
Source:  MLS of Southern Arizona #22613225 Report a problem MLS of Southern Arizona #22613225 Report a problem | ||
| 6/23/2026 | Price change | $168,000-1.2%$233/sqft |
Source: MLS of Southern Arizona #22613225 Report a problem | ||
| 5/23/2026 | Listed for sale | $170,000+347.4%$236/sqft |
Source: MLS of Southern Arizona #22613225 Report a problem | ||
| 8/22/2012 | Sold | $38,000$53/sqft |
Source: MLS of Southern Arizona #21215728 Report a problem | ||
Public tax history
Tax history is unavailable.
Monthly payment
Est. payment
Payment breakdown
Explore the cost of this home by adjusting the details. Changes won't be saved.Climate risks
Neighborhood: Menlo Park
Nearby schools
Schools provided by the listing agent
- Elementary: Safford K-8 Magnet
- Middle: Maxwell K-8
- High: Cholla
Source: MLS of Southern Arizona. This data may not be complete. We recommend contacting the local school district to confirm school assignments for this home.

Similar homes
- $159,0002 bd2 ba866 sqft448 N Silverbell Rd, Tucson, AZ 85745For Sale
 MLS ID #22611683, David Urbaniak, Keller Williams Southern Arizona. MLS of Southern Arizona
 - $165,0002 bd1 ba720 sqft350 N Silverbell Rd APT 86, Tucson, AZ 85745For Sale
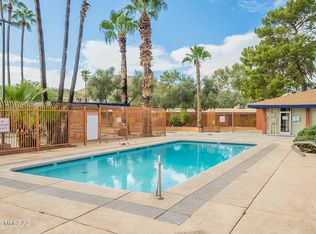
 MLS ID #22615847, Angela Marie Kuzma, Keller Williams Integrity First. MLS of Southern Arizona
 - $150,0001 bd1 ba672 sqft350 N Silverbell Rd APT 137, Tucson, AZ 85745For Sale
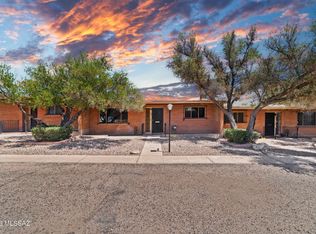
 MLS ID #22619026, Jeffrey Jones, eXp Realty. MLS of Southern Arizona
 - $200,0002 bd1 ba1k sqft1904 W Anklam Rd, Tucson, AZ 85745For Sale
 MLS ID #22610568, Don Eugene, Realty Executives Arizona Territory. MLS of Southern Arizona
 - $185,0002 bd1 ba821 sqft1873 W La Osa St, Tucson, AZ 85705For SaleMLS ID #22622781, Raymond S Laker, Realty One Group Integrity. MLS of Southern Arizona
- $146,0001 bd1 ba672 sqft350 N Silverbell Rd APT 111, Tucson, AZ 85745For SaleMLS ID #22619741, Mason Martinez, eXp Realty. MLS of Southern Arizona
- $165,0002 bd2 ba948 sqft2601 W Broadway Blvd, Tucson, AZ 85745For SaleMLS ID #22620403, Anthony Dee, OMNI Homes International. MLS of Southern Arizona
- $160,0002 bd1 ba780 sqft2850 N Fairview Ave, Tucson, AZ 85705For SaleMLS ID #22623215, Ruben Moreno, Coldwell Banker Realty. MLS of Southern Arizona
- $159,9002 bd1 ba798 sqft3930 N Pomona Rd, Tucson, AZ 85705For SaleMLS ID #22620988, Kaukaha S Watanabe, Real Broker. MLS of Southern Arizona
- $159,9002 bd1 ba894 sqft2601 W Broadway Blvd APT 286, Tucson, AZ 85745For SaleMLS ID #22614229, Jill Leona Paddock, Realty Executives Arizona Territory. MLS of Southern Arizona
- $170,0003 bd2 ba915 sqft1456 W Knox St, Tucson, AZ 85705For SaleMLS ID #22613258, Wesley C Stolsek, OMNI Homes International. MLS of Southern Arizona
- $164,9002 bd2 ba1k sqft122 E Pastime Rd, Tucson, AZ 85705For SaleMLS ID #22623446, David Allen Mayberry, Blue Fox Properties, LLC. MLS of Southern Arizona
- $200,0002 bd1 ba982 sqft420 S 6th Ave APT 201, Tucson, AZ 85701For SaleMLS ID #22623613, Thomas R Neil, Realty Executives Arizona Territory. MLS of Southern Arizona
- $149,9002 bd1 ba894 sqft2601 W Broadway Blvd APT 185, Tucson, AZ 85745For SaleMLS ID #22616471, Melissa K Low, Long Realty. MLS of Southern Arizona
- $162,0002 bd1 ba889 sqft1528 W Knox St, Tucson, AZ 85705For SaleMLS ID #22607963, Brandon Jacobo Peralta, Realty One Group Integrity. MLS of Southern Arizona
- $179,0002 bd1 ba820 sqft1948 W Amy Dr, Tucson, AZ 85705For SaleMLS ID #22621201, Eugene A Moore, OMNI Homes International. MLS of Southern Arizona
- $179,0002 bd1 ba820 sqft1965 W La Osa Dr, Tucson, AZ 85705For SaleMLS ID #22616092, Adrienne Arino Canez, Tierra Antigua Realty. MLS of Southern Arizona
- $212,5002 bd2 ba864 sqft2692 W Avenida Azahar, Tucson, AZ 85745For SaleMLS ID #22609618, Christopher D Schmitz, Realty Executives Arizona Territory. MLS of Southern Arizona
