Perched at the top of Summerset on one of the neighborhood's most desirable lots, this beautifully maintained Craftsman offers sweeping mountain views, added privacy, and everyday convenience. Built in 2017, the thoughtfully designed floor plan features an open-concept main level ideal for entertaining and every day life. Enjoy access to the back patio from the living room for easy outdoor dining in the summers. Upstairs you'll find three spacious bedrooms and a designated laundry room. You'll enjoy waking up to mountain views in the oversized primary suite and savoring the sunsets in the evenings. A spacious walk-in closet and ensuite bath truly make this room feel like a place to retreat and unwind. Downstairs, a ductless mini-split provides efficient heating and air conditioning for year-round comfort. Outside, enjoy a peaceful low maintenance backyard with paver patio, room to garden, and a greenbelt backdrop where a resident pair of owls can often be heard hooting in the evening. Situated on a corner lot with no homes behind or to one side, this property offers a sense of peace and tranquility. A generous two-car garage, neighborhood sports court, park, and walking trails complete the package, all just minutes from downtown Poulsbo's shops, restaurants, schools, and easy highway access. If you're looking for a low maintenance home with gorgeous mountain views, this might be the one.
Sold
Listed by: Windermere RE West Sound Inc • Kati Davis
Bought with: Adelbern Real Estate LLC
Zestimate®
$512,000
350 NE OHenry Court, Poulsbo, WA 98370
3beds
1,647sqft
Single Family Residence
Built in 2017
2,613 Square Feet Lot
$512,000 Zestimate®
$311/sqft
$3,024 Estimated rent
Home value
$512,000
$486,000 - $543,000
$3,024/mo
Zestimate® history
Owner options
List your home for rent
$3,024/mo
Rent Zestimate®
Find your next renter with Zillow Rental Manager. Plus, with online applications, you can quickly screen prospective tenants – for free.
$3,024/mo
Rent Zestimate®
Refinance and save
$3,417/mo
Est. payment
Refinancing to a lower rate could help reduce your monthly payments and save thousands over the life of the loan.
$3,417/mo
Est. payment
Explore your selling options
Work with a Zillow partner agent
Leverage their expertise and Zillow's premium Showcase listings to get your home seen by more buyers.
Get startedList with your own agent
Get your home in front of millions of buyers by listing it on Zillow.
Learn how to do itSell it yourself
Take full control of how buyers see your home on Zillow by listing For Sale by Owner (FSBO).
List your homeWhat's special
Room to gardenSweeping mountain viewsGenerous two-car garageOversized primary suiteEnsuite bathGreenbelt backdropThoughtfully designed floor plan
Zillow last checked:
Listing updated:
Listed by:
Kati Davis,
Windermere RE West Sound Inc
Bought with:
Rebecca Bard, 22008779
Adelbern Real Estate LLC
Source: NWMLS as distributed by MLS GRID,MLS#: 2553667
Facts & features
Interior
Bedrooms & bathrooms
- Bedrooms: 3
- Bathrooms: 3
- Full bathrooms: 1
- 3/4 bathrooms: 1
- 1/2 bathrooms: 1
- Main level bathrooms: 1
Primary bedroom
- Level: Second
Bedroom
- Level: Second
Bedroom
- Level: Second
Bathroom full
- Level: Second
Bathroom three quarter
- Level: Second
Other
- Level: Main
Dining room
- Level: Main
Entry hall
- Level: Main
Living room
- Level: Main
Utility room
- Level: Second
Heating
- Ductless, Wall Furnace, Electric
Cooling
- Ductless
Appliances
- Included: Dishwasher, Disposal, Dryer, Microwave, Refrigerator, Stove(s)/Range(s), Washer, Dishwasher(s), Dryer(s), Garbage Disposal, Microwave(s), Refrigerator(s), Washer(s), Water Heater: Electric, Water Heater Location: Pantry
Features
- Bath Off Primary, Ceiling Fan(s), Dining Room, Pantry
- Flooring: Laminate, Carpet
- Windows: Dbl Pane/Storm Window
- Basement: None
- Has fireplace: No
Interior area
- Total structure area: 1,647
- Total interior livable area: 1,647 sqft
Property
Parking
- Total spaces: 2
- Parking features: Driveway, Attached Garage
- Has attached garage: Yes
- Covered spaces: 2
Features
- Levels: Two
- Stories: 2
- Entry location: Main
- Patio & porch: Bath Off Primary, Ceiling Fan(s), Dbl Pane/Storm Window, Dining Room, Pantry, Walk-In Closet(s), Water Heater
- Has view: Yes
- View description: Mountain(s), Territorial
Lot
- Size: 2,613 Square Feet
- Features: Adjacent to Public Land, Corner Lot, Cul-De-Sac, Dead End Street, Sidewalk, Deck, Fenced-Partially, High Speed Internet, Patio
- Topography: Level
- Residential vegetation: Garden Space, Wooded
Details
- Parcel number: 56250000990006
- Special conditions: Standard
Construction
Type & style
- Home type: SingleFamily
- Architectural style: Craftsman,2 Story
- Property subtype: Single Family Residence
Materials
- Cement Planked, Cement Plank
- Foundation: Poured Concrete
- Roof: Composition
Condition
- Very Good
- Year built: 2017
- Major remodel year: 2017
Details
- Builder name: Central Highland Homes
Utilities & green energy
- Electric: Company: Puget Sound Energy
- Sewer: Sewer Connected, Company: City of Poulsbo
- Water: Public, Company: City of Poulsbo
Community & HOA
Community
- Features: CCRs, Park, Playground, Trail(s)
- Subdivision: Poulsbo
HOA
- Services included: Common Area Maintenance
- HOA fee: $300 annually
Location
- Region: Poulsbo
Financial & listing details
- Price per square foot: $311/sqft
- Tax assessed value: $416,830
- Annual tax amount: $3,759
- Date on market: 7/30/2026
- Cumulative days on market: 6 days
- Listing terms: Conventional,FHA,VA Loan
- Inclusions: Dishwasher(s), Dryer(s), Garbage Disposal, Microwave(s), Refrigerator(s), Stove(s)/Range(s), Washer(s)
Price history
| Date | Event | Price |
|---|---|---|
| 8/5/2026 | Sold | $512,000+0.8%$311/sqft |
Source:  NWMLS as distributed by MLS GRID #2553667 Report a problem NWMLS as distributed by MLS GRID #2553667 Report a problem | ||
| 7/19/2026 | Pending sale | $508,000$308/sqft |
Source: NWMLS as distributed by MLS GRID #2553667 Report a problem | ||
| 7/13/2026 | Listed for sale | $508,000+357.7%$308/sqft |
Source: NWMLS as distributed by MLS GRID #2553667 Report a problem | ||
| 6/30/2020 | Sold | $111,000-58%$67/sqft |
Source: Public Record Report a problem | ||
| 9/29/2017 | Sold | $264,000$160/sqft |
Source: NWMLS as distributed by MLS GRID #1035813 Report a problem | ||
Public tax history
| Year | Property taxes | Tax assessment |
|---|---|---|
| 2025 | $3,757 +2.5% | $416,830 |
| 2024 | $3,666 +12.9% | $416,830 +9.5% |
| 2023 | $3,247 -1.7% | $380,510 |
| 2022 | $3,302 +12.9% | $380,510 +18.5% |
| 2021 | $2,925 +3.4% | $321,130 +11.5% |
| 2020 | $2,830 +9.8% | $287,880 +11.6% |
| 2019 | $2,578 +16% | $258,030 |
| 2018 | $2,222 | -- |
| 2017 | $2,222 | -- |
| 2016 | -- | -- |
Find assessor info on the county website
Neighborhood: 98370
Nearby homes
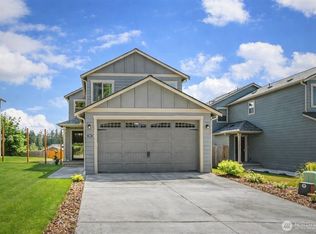
- $500,0003 bd3 ba1.4k sqft364 NE Ohenry Ct, Poulsbo, WA 98370Sold
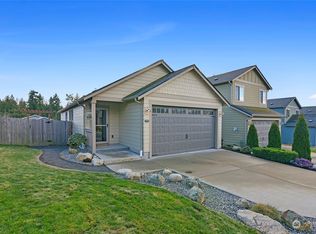
- $430,0002 bd2 ba986 sqft378 NE Ohenry Ct, Poulsbo, WA 98370Sold
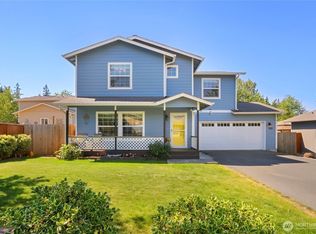
- $529,0005 bd3 ba1.6k sqft360 NE Max William Loop, Poulsbo, WA 98370For Sale
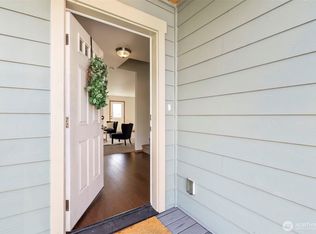
- $480,0003 bd3 ba1.4k sqft382 NE Ohenry Ct, Poulsbo, WA 98370Sold
- $456,7504 bd2 ba1.2k sqft383 NE Max William Loop, Poulsbo, WA 98370Sold
- $476,0003 bd3 ba1.4k sqft382 NE Hazelberry Ct, Poulsbo, WA 98370Sold
- $479,9502 bd3 ba1.2k sqft22224 Lydia Way NE, Poulsbo, WA 98370Sold
- $510,0003 bd2 ba1.2k sqft387 NE Max William Loop, Poulsbo, WA 98370Sold
Nearby schools
GreatSchools rating
- 6/10Vinland Elementary SchoolGrades: PK-5Distance: 1.3 mi
- 8/10Poulsbo Junior High SchoolGrades: 6-8Distance: 2.4 mi
- 10/10North Kitsap High SchoolGrades: 9-12Distance: 2.2 mi
Schools provided by the listing agent
- Middle: Poulsbo Middle
- High: North Kitsap High
Source: NWMLS as distributed by MLS GRID. This data may not be complete. We recommend contacting the local school district to confirm school assignments for this home.
Get a cash offer in 3 minutes
Find out how much your home could sell for in as little as 3 minutes with a no-obligation cash offer.
Estimated market value
$512,000
Get a cash offer in 3 minutes
Find out how much your home could sell for in as little as 3 minutes with a no-obligation cash offer.
Estimated market value
$512,000
- Washington
- Kitsap County
- Poulsbo
- 98370
- 350 NE OHenry Court
Nearby cities
Nearby neighborhoods
Nearby zip codes
Other Poulsbo Topics
