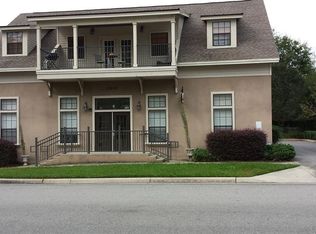
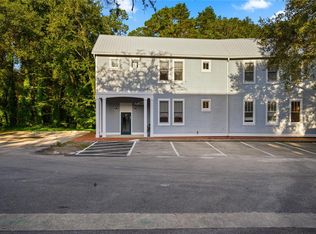

Welcome to this charming and thoughtfully designed home nestled in a well-maintained, amenity-rich community. Offering 2 bedrooms, 2 bathrooms, and approximately 960 square feet of comfortable living space, this residence is ideal for those seeking a blend of convenience, functionality, and low-maintenance living. Step inside to an open and inviting floor plan featuring a seamless living and dining room combination, enhanced by high ceilings and abundant natural light. The split-bedroom layout provides excellent privacy, making it ideal for guests or shared living arrangements. The primary bedroom is conveniently located on the main floor and includes a spacious walk-in closet, offering both comfort and practicality. Additional interior features include ceiling fans, window treatments, a modern thermostat, and an inside utility area for everyday ease. The kitchen is fully equipped with all essential appliances providing everything needed for a move-in ready experience. A generous great room further enhances the home's livable and functional layout. Outside, the community offers exceptional amenities designed to enrich your lifestyle, including a clubhouse, park, playground, swimming pool, tennis courts, and well-maintained sidewalks perfect for walking or evening strolls. With its welcoming atmosphere and recreational features, the neighborhood promotes both relaxation and active living. Conveniently located near UF, North Florida Hospital, Santa Fe Community College, VA, Shands, Dental School, major roads, shopping, dining, and everyday essentials, this home combines comfort, accessibility, and community living!
Condo for rent
Condo
Available now
Cats, dogs OK
Air conditioner, central air
In unit laundry
Open parking parking
Central, electric, heat pump
What's special
Swimming poolTennis courtsModern thermostatAbundant natural lightHigh ceilingsCeiling fansInside utility area
- 169 days |
- -- |
- -- |
Zillow last checked:
Listing updated:
Travel times

Let’s turn your rent into credit progress
Build credit history with every on-time payment and get credit for the payment you’re already making.
Facts & features
Interior
Bedrooms & bathrooms
- Bedrooms: 2
- Bathrooms: 2
- Full bathrooms: 2
Rooms
- Room types: Great Room, Inside Utility
Heating
- Central, Electric, Heat Pump
Cooling
- Air Conditioner, Central Air
Appliances
- Included: Dishwasher, Dryer, Electric Water Heater, Exhaust Fan, Garbage Disposal, Microwave Oven, Range, Refrigerator, Washer
- Laundry: In Unit, Inside, Laundry Room
Features
- Ceiling Fan(s), Ceiling Fan(s), Exhaust Fan, High Ceilings, Living Room/Dining Room Combo, Open Floorplan, Primary Bedroom Main Floor, Split Bedroom, Thermostat, Walk In Closet, Walk-In Closet(s)
- Flooring: Ceramic, Laminate
Interior area
- Total interior livable area: 960 sqft
Video & virtual tour
Property
Parking
- Parking features: Open
- Has uncovered spaces: Yes
- Details: Contact manager
Features
- Stories: 1
- Exterior features: Living Room/Dining Room Combo, Playground, Primary Bedroom Main Floor, Private Entrance, Rain Gutters, Sidewalk, Split Bedroom, Tennis Court(s), Thermostat
- Pool features: Pool
Lot
- Features: Landscaped, Level, Near Public Transit
Details
- Additional structures: Tennis Court(s)
Construction
Type & style
- Home type: Condo
- Property subtype: Condo
Condition
- Year built: 1993
Building
Management
- Pets allowed: Yes
Community & HOA
Community
- Features: Clubhouse, Park, Playground, Pool, Sidewalks, Tennis Court(s)
HOA
- Amenities included: Clubhouse, Tennis Court(s)
Location
- Region: Gainesville
Financial & listing details
- Lease term: 12 Months
Nearby apartments for rent

Price history
| Date | Event | Price |
|---|---|---|
| 8/28/2026 | Price change | $1,650-2.9%$2/sqft |
Source: Stellar MLS #GC539897 Report a problem | ||
| 7/22/2026 | Price change | $1,700-5.6%$2/sqft |
Source: Stellar MLS #GC539897 Report a problem | ||
| 5/1/2026 | Listed for rent | $1,800+12.5%$2/sqft |
Source: Stellar MLS #GC539897 Report a problem | ||
| 9/15/2022 | Listed for rent | $1,600+23.1%$2/sqft |
Source: Zillow Rental Network_1 #U8176606 Report a problem | ||
| 11/17/2020 | Listing removed | $1,300$1/sqft |
Source: INVESTMENT BUILDING GROUP RLTY #U8101878 Report a problem | ||
| 10/20/2020 | Listed for rent | $1,300$1/sqft |
Source: INVESTMENT BUILDING GROUP RLTY #U8101878 Report a problem | ||