~OPEN HOUSE, SUNDAY (4-12)- from 1:00-2:30~
Designer dream, beautifully renovated and completely move-in ready. Highly desirable, versatile layout featuring dual primary suites on both first and second levels, each offering private en suite baths and generous closet space.
Extensive updates include new flooring, fixtures, lighting, hardware, counters, tile, and more—exceptional improvements throughout. A true must-see to appreciate the level of finish and detail.
Filled with natural light, the home welcomes you into an expansive living area anchored by a modern linear fireplace feature wall.
Kitchen redesigned with quartz countertops, soft-close cabinetry, dovetail construction, counter seating, and stainless steel appliances included.
Spacious dining area provides direct access and views to the rear yard, leading to a new 16X12 deck and private outdoor setting—ideal for entertaining or everyday enjoyment.
Main level also includes a mudroom/laundry area off the garage.
Upper level offers THREE additional bedrooms, all well-sized with ample storage. Second-floor primary suite features a private full bath and charming bay window overlooking the tree filled backyard.
Flexible design supports a variety of lifestyles, including multigenerational living, guest quarters, or private workspace.
Lower level includes finished space with exposed ceilings plus additional storage, with potential for further expansion if desired.
Endless curb appeal paired with an oversized driveway offering ample parking for guests.
NEW ROOF*2025 a 30 year shingle*WINDOWS*All new flooring, fixtures, lighting, hardware, counters, tile, paint, and more—extensive enhancements throughout create a polished, move-in-ready experience that truly must be seen to be appreciated.
Closed
$325,000
350 Nelmar Dr, Painesville, OH 44077
4beds
2,050sqft
Single Family Residence
Built in 1990
0.29 Acres Lot
$324,100 Zestimate®
$159/sqft
$2,382 Estimated rent
Home value
$324,100
$308,000 - $340,000
$2,382/mo
Zestimate® history
Owner options
List your home for rent
$2,382/mo
Rent Zestimate®
Find your next renter with Zillow Rental Manager. Plus, with online applications, you can quickly screen prospective tenants – for free.
$2,382/mo
Rent Zestimate®
Refinance and save
$2,175/mo
Est. payment
Refinancing to a lower rate could help reduce your monthly payments and save thousands over the life of the loan.
$2,175/mo
Est. payment
Explore your selling options
Work with a Zillow partner agent
Leverage their expertise and Zillow's premium Showcase listings to get your home seen by more buyers.
Get startedList with your own agent
Get your home in front of millions of buyers by listing it on Zillow.
Learn how to do itSell it yourself
Take full control of how buyers see your home on Zillow by listing For Sale by Owner (FSBO).
List your homeWhat's special
Dovetail constructionCounter seatingEndless curb appealFilled with natural lightStainless steel appliances includedPrivate en suite bathsGenerous closet space
Zillow last checked:
Listing updated:
Listed by:
Shannon R Gerome 216-536-9669 shannongeromerealtor@gmail.com,
Keller Williams Greater Cleveland Northeast
Bought with:
Lori Giannelli Mackey, 2019006545
HomeSmart Real Estate Momentum LLC
Source: MLS Now,MLS#: 5200262 Originating MLS: Lake Geauga Area Association of REALTORS
Originating MLS: Lake Geauga Area Association of REALTORSFacts & features
Interior
Bedrooms & bathrooms
- Bedrooms: 4
- Bathrooms: 3
- Full bathrooms: 3
- Main level bathrooms: 1
- Main level bedrooms: 1
Primary bedroom
- Level: First
Primary bedroom
- Level: Second
Bedroom
- Level: Second
Bedroom
- Level: Second
Bedroom
- Level: Lower
Primary bathroom
- Level: First
Primary bathroom
- Level: Second
Bathroom
- Level: Lower
Dining room
- Level: First
Eat in kitchen
- Level: First
Kitchen
- Level: First
Laundry
- Level: First
Living room
- Level: First
Heating
- Forced Air
Cooling
- Central Air
Appliances
- Included: Dishwasher, Disposal, Microwave, Range, Refrigerator
- Laundry: Main Level
Features
- Breakfast Bar, Ceiling Fan(s), Primary Downstairs, Walk-In Closet(s)
- Basement: Full,Partially Finished
- Has fireplace: No
Interior area
- Total structure area: 2,050
- Total interior livable area: 2,050 sqft
- Finished area above ground: 1,650
- Finished area below ground: 400
Property
Parking
- Total spaces: 2
- Parking features: Attached, Garage
- Attached garage spaces: 2
Features
- Levels: Two
- Stories: 2
- Patio & porch: Deck
- Exterior features: Private Yard
- Fencing: Fenced,Partial,Privacy
Lot
- Size: 0.29 Acres
- Features: Back Yard
Details
- Parcel number: 11A018B000030
Construction
Type & style
- Home type: SingleFamily
- Architectural style: Bungalow,Cape Cod,Cottage
- Property subtype: Single Family Residence
Materials
- Vinyl Siding
- Foundation: Block
- Roof: Asphalt,Fiberglass
Condition
- Updated/Remodeled
- Year built: 1990
Utilities & green energy
- Sewer: Public Sewer
- Water: Public
Community & HOA
Community
- Subdivision: Imperial Woods
HOA
- Has HOA: No
Location
- Region: Painesville
Financial & listing details
- Price per square foot: $159/sqft
- Tax assessed value: $242,920
- Annual tax amount: $3,141
- Date on market: 4/10/2026
- Cumulative days on market: 32 days
- Listing terms: Cash,Conventional,FHA,VA Loan
Price history
| Date | Event | Price |
|---|---|---|
| 5/11/2026 | Sold | $325,000$159/sqft |
Source:  MLS Now #5200262 Report a problem MLS Now #5200262 Report a problem | ||
| 5/11/2026 | Pending sale | $325,000$159/sqft |
Source: MLS Now #5200262 Report a problem | ||
| 4/30/2026 | Listed for sale | $325,000$159/sqft |
Source: MLS Now #5200262 Report a problem | ||
| 4/16/2026 | Contingent | $325,000$159/sqft |
Source: MLS Now #5200262 Report a problem | ||
| 4/10/2026 | Listed for sale | $325,000+82.7%$159/sqft |
Source: MLS Now #5200262 Report a problem | ||
| 6/13/2025 | Sold | $177,900$87/sqft |
Source: Public Record Report a problem | ||
Public tax history
| Year | Property taxes | Tax assessment |
|---|---|---|
| 2025 | $3,141 -36.7% | $85,020 |
| 2024 | $4,964 +10.2% | $85,020 +29.7% |
| 2023 | $4,506 +5.1% | $65,570 |
| 2022 | $4,286 +0.4% | $65,570 |
| 2021 | $4,268 +3.2% | $65,570 +15% |
| 2020 | $4,135 +0.5% | $57,030 |
| 2019 | $4,113 +34.5% | $57,030 +6.8% |
| 2018 | $3,059 | $53,400 |
| 2017 | $3,059 +13.8% | $53,400 |
| 2016 | $2,689 +5.2% | $53,400 |
| 2015 | $2,556 -1.6% | $53,400 |
| 2014 | $2,598 +2.3% | $53,400 |
| 2013 | $2,539 +5.4% | $53,400 |
| 2012 | $2,408 +8.1% | $53,400 +3.1% |
| 2011 | $2,228 +0.2% | $51,770 |
| 2010 | $2,222 -19.1% | $51,770 +0% |
| 2009 | $2,747 -0.9% | $51,762 -12% |
| 2008 | $2,771 -0.4% | $58,821 |
| 2007 | $2,783 -47.6% | $58,821 |
| 2006 | $5,309 +8.2% | $58,821 +9.1% |
| 2005 | $4,906 -0.2% | $53,893 |
| 2004 | $4,914 +6.4% | $53,893 |
| 2003 | $4,619 +15.6% | $53,893 +17.3% |
| 2002 | $3,994 -0.3% | $45,959 |
| 2001 | $4,005 +1.2% | $45,959 |
| 2000 | $3,957 +7.6% | $45,959 +7.9% |
| 1999 | $3,678 | $42,610 |
Find assessor info on the county website
Neighborhood: 44077
Nearby homes
- $301,9003 bd2 ba1.8k sqft340 Nelmar Dr, Painesville, OH 44077Off Market
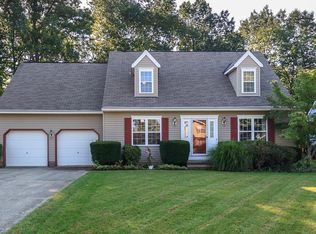
- $276,0003 bd2 ba1.7k sqft360 Nelmar Dr, Painesville, OH 44077Off Market
- $286,0003 bd2 ba1.6k sqft330 Nelmar Dr, Painesville, OH 44077Off Market
- $288,7003 bd2 ba1.4k sqft370 Nelmar Dr, Painesville, OH 44077Off Market
- $247,6003 bd2 ba1.5k sqft335 Nelmar Dr, Painesville, OH 44077Off Market
- $336,9004 bd2 ba2k sqft320 Nelmar Dr, Painesville, OH 44077Off Market
- $290,0004 bd3 ba2.7k sqft380 Nelmar Dr, Painesville, OH 44077Sold
- $317,3003 bd2 ba1.8k sqft321 Nelmar Dr, Painesville, OH 44077Off Market
Nearby schools
GreatSchools rating
- 7/10Hale Road Elementary SchoolGrades: K-5Distance: 0.7 mi
- 6/10Riverside Jr/Sr High SchoolGrades: 8-12Distance: 0.6 mi
- 6/10Henry F Lamuth Middle SchoolGrades: 5-7Distance: 2.8 mi
Schools provided by the listing agent
- District: Riverside LSD Lake- 4306
Source: MLS Now. This data may not be complete. We recommend contacting the local school district to confirm school assignments for this home.
Get a cash offer in 3 minutes
Find out how much your home could sell for in as little as 3 minutes with a no-obligation cash offer.
Estimated market value
$324,100
Get a cash offer in 3 minutes
Find out how much your home could sell for in as little as 3 minutes with a no-obligation cash offer.
Estimated market value
$324,100
- Ohio
- Lake County
- Painesville
- 44077
- 350 Nelmar Dr
Nearby cities
Nearby zip codes
Other Painesville Topics
