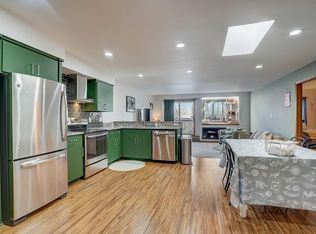
Originally engineered by a previous owner who combined Units 9, 10, and 11 into one massive family footprint—and later seamlessly divided—this premier property now stands as all of Unit 9 plus over half of Unit 10. The result is an incredibly rare 4-bedroom, 2-bathroom luxury loft offering scale and custom craftsmanship unmatched anywhere else in the Twin Cities. Sun-drenched and spacious, the interior features soaring volumes, a network of skylights, and custom lighting. Formal dining room with a custom birch built-in buffet and dual French doors—one leading into the space, and the other opening to your first private deck. The true focal point is the dramatic, original freestanding cone fireplace from the original conversion. Fully functional, this matte-black sculptural centerpiece serves as a striking piece of functional art. Ascend to the lofted family room leading to a private rooftop deck. The spectacular lofted primary suite features a private bathroom, walk-in closet, full sitting area and its own private rooftop deck. Skip the shared hallways entirely: the large park-side deck has been custom-reconfigured into a secure, private entrance directly to your unit. The secondary bedrooms feature premium custom built-ins, including multi-use bunk bed stairs with fully extending deep-storage drawers on one side and a built-in desk on the other. The other with a bed with lots of deep cabinetry for storage, built-in desk and entertainment center. Includes a garage, dedicated private parking for owners/guests, and in-unit private laundry. Dues cover boiler heat, partial property taxes, water, sewer, trash, exterior maintenance, and landscaping! Residents also enjoy access to the building's historic gymnasium/lofted rec room and a storage unit. The building’s original 1960s civil defense fallout shelter is now used for storage units. Don't miss this one-of-a-kind New Brighton icon!
Closed
$220,000
350 Oakwood Dr #9, New Brighton, MN 55112
4beds
1,776sqft
(CC) Low Rise (3- Levels)
Built in 1965
-- sqft lot
$221,100 Zestimate®
$124/sqft
$2,342 Estimated rent
Home value
$221,100
$201,000 - $241,000
$2,342/mo
Zestimate® history
Owner options
List your home for rent
$2,342/mo
Rent Zestimate®
Find your next renter with Zillow Rental Manager. Plus, with online applications, you can quickly screen prospective tenants – for free.
$2,342/mo
Rent Zestimate®
Refinance and save
$2,476/mo
Est. payment
Refinancing to a lower rate could help reduce your monthly payments and save thousands over the life of the loan.
$2,476/mo
Est. payment
Explore your selling options
Work with a Zillow partner agent
Leverage their expertise and Zillow's premium Showcase listings to get your home seen by more buyers.
Get startedList with your own agent
Get your home in front of millions of buyers by listing it on Zillow.
Learn how to do itSell it yourself
Take full control of how buyers see your home on Zillow by listing For Sale by Owner (FSBO).
List your homeWhat's special
Zillow last checked:
Listing updated:
Listed by:
Anne Edmunds 651-428-1112,
AXEN Realty
Bought with:
Ben Johnson
Keller Williams Classic Rlty NW
Source: NorthstarMLS as distributed by MLS GRID,MLS#: 7079904
Facts & features
Interior
Bedrooms & bathrooms
- Bedrooms: 4
- Bathrooms: 2
- Full bathrooms: 2
Bedroom
- Level: Main
- Area: 360 Square Feet
- Dimensions: 24x15
Bedroom 2
- Level: Main
- Area: 132 Square Feet
- Dimensions: 12x11
Bedroom 3
- Level: Main
- Area: 132 Square Feet
- Dimensions: 12x11
Bedroom 4
- Level: Main
- Area: 132 Square Feet
- Dimensions: 12x11
Dining room
- Level: Main
- Area: 121 Square Feet
- Dimensions: 11x11
Family room
- Level: Main
- Area: 156 Square Feet
- Dimensions: 13x12
Kitchen
- Level: Main
- Area: 143 Square Feet
- Dimensions: 11x13
Living room
- Level: Main
- Area: 255 Square Feet
- Dimensions: 17x15
Loft
- Level: Upper
- Area: 144 Square Feet
- Dimensions: 16x9
Heating
- Baseboard, Boiler, Ductless Mini-Split, Forced Air
Cooling
- Central Air, Ductless Mini-Split
Appliances
- Included: Dishwasher, Disposal, Dryer, Exhaust Fan, Range, Refrigerator, Stainless Steel Appliance(s), Washer
- Laundry: Common Area, Laundry Closet, Main Level, In Unit
Features
- Basement: None
- Number of fireplaces: 1
- Fireplace features: Living Room, Wood Burning
Interior area
- Total structure area: 1,776
- Total interior livable area: 1,776 sqft
- Finished area above ground: 1,776
- Finished area below ground: 0
Property
Parking
- Total spaces: 1
- Parking features: Detached Garage, Electric, Garage Door Opener, Guest, Parking Lot, Paved Lot, Storage, Unassigned
- Garage spaces: 1
- Has uncovered spaces: Yes
- Details: Garage Dimensions (20x12)
Accessibility
- Accessibility features: None
Features
- Levels: Four or More Level Split
- Patio & porch: Deck, Other
- Pool features: None
Lot
- Size: 2.99 Acres
Details
- Foundation area: 1508
- Parcel number: 313023140079
- Zoning description: Residential-Multi-Family
Construction
Type & style
- Home type: Condo
- Property subtype: (CC) Low Rise (3- Levels)
- Attached to another structure: Yes
Condition
- New construction: No
- Year built: 1965
Utilities & green energy
- Electric: Circuit Breakers
- Gas: Natural Gas
- Sewer: City Sewer/Connected
- Water: City Water/Connected
Community & HOA
Community
- Subdivision: Condo 132 Silver Oak Condo
HOA
- Has HOA: Yes
- Amenities included: Laundry, Other
- Services included: Maintenance Structure, Hazard Insurance, Heating, Lawn Care, Maintenance Grounds, Parking, Professional Mgmt, Sanitation, Sewer, Shared Amenities, Snow Removal, Water
- HOA fee: $1,012 monthly
- HOA name: Genesis
- HOA phone: 763-424-0300
Location
- Region: New Brighton
Financial & listing details
- Price per square foot: $124/sqft
- Tax assessed value: $162,400
- Annual tax amount: $2,482
- Date on market: 5/28/2026
- Cumulative days on market: 18 days
Price history
| Date | Event | Price |
|---|---|---|
| 6/25/2026 | Sold | $220,000-4.3%$124/sqft |
Source:  NorthstarMLS as distributed by MLS GRID #7079904 Report a problem NorthstarMLS as distributed by MLS GRID #7079904 Report a problem | ||
| 6/16/2026 | Pending sale | $229,900$129/sqft |
Source: NorthstarMLS as distributed by MLS GRID #7079904 Report a problem | ||
| 5/29/2026 | Listed for sale | $229,900+819.6%$129/sqft |
Source: NorthstarMLS as distributed by MLS GRID #7079904 Report a problem | ||
| 10/14/2024 | Listing removed | $2,600$1/sqft |
Source: Zillow Rentals Report a problem | ||
| 3/2/2024 | Listing removed | -- |
Source: Zillow Rentals Report a problem | ||
| 1/21/2024 | Listed for rent | $2,600$1/sqft |
Source: Zillow Rentals Report a problem | ||
| 7/26/2013 | Sold | $25,000-49.9%$14/sqft |
Source: NorthstarMLS as distributed by MLS GRID #4171790 Report a problem | ||
| 6/28/2013 | Price change | $49,900-15.4%$28/sqft |
Source: The Realty House #4171790 Report a problem | ||
| 5/11/2013 | Price change | $59,000-21.3%$33/sqft |
Source: The Realty House #4171790 Report a problem | ||
| 11/6/2012 | Price change | $75,000-10.2%$42/sqft |
Source: The Realty House #4171790 Report a problem | ||
| 10/5/2012 | Listed for sale | $83,500$47/sqft |
Source: The Realty House #4171790 Report a problem | ||
| 10/4/2012 | Pending sale | $83,500$47/sqft |
Source: The Realty House #4171790 Report a problem | ||
| 9/28/2012 | Price change | $83,500-10.2%$47/sqft |
Source: The Realty House #4171790 Report a problem | ||
| 7/14/2012 | Listed for sale | $93,000-45.3%$52/sqft |
Source: The Realty House #4171790 Report a problem | ||
| 10/13/2004 | Sold | $170,000$96/sqft |
Source: Public Record Report a problem | ||
Public tax history
| Year | Property taxes | Tax assessment |
|---|---|---|
| 2025 | $2,482 +9.6% | $162,400 +0.9% |
| 2024 | $2,264 +11.7% | $161,000 +5.8% |
| 2023 | $2,026 -8.6% | $152,200 +4.1% |
| 2022 | $2,216 +40.6% | $146,200 -2.5% |
| 2021 | $1,576 +4.4% | $149,900 +40% |
| 2020 | $1,510 +35.6% | $107,100 +32.9% |
| 2019 | $1,114 | $80,600 |
| 2018 | $1,114 -5.6% | $80,600 +18.2% |
| 2017 | $1,180 | $68,200 |
| 2016 | $1,180 -29.7% | -- |
| 2015 | $1,678 -3.8% | $96,700 |
| 2014 | $1,744 -8.5% | -- |
| 2013 | $1,906 -10.4% | -- |
| 2012 | $2,128 -3.5% | -- |
| 2011 | $2,206 | -- |
| 2010 | -- | -- |
| 2009 | $2,420 +15.5% | -- |
| 2008 | $2,096 -1.2% | -- |
| 2007 | $2,122 +7.4% | -- |
| 2006 | $1,976 +21.8% | -- |
| 2005 | $1,622 +7.4% | -- |
| 2004 | $1,510 +21.2% | -- |
| 2003 | $1,246 +5.2% | -- |
| 2002 | $1,184 -7.5% | -- |
| 2001 | $1,280 +14.1% | -- |
| 2000 | $1,122 | -- |
Find assessor info on the county website
Neighborhood: 55112
Nearby homes
- $215,0003 bd2 ba1.4k sqft350 Oakwood Dr APT 16, New Brighton, MN 55112Sold
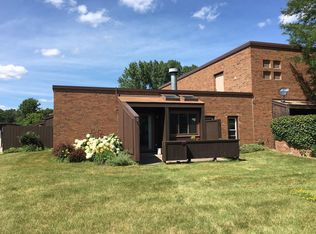
- $151,3002 bd2 ba851 sqft350 Oakwood Dr APT 18, New Brighton, MN 55112Sold
- $165,0002 bd2 ba1.4k sqft350 Oakwood Dr APT 23, New Brighton, MN 55112Sold

- $141,5002 bd1 ba870 sqft350 Oakwood Dr APT 1, New Brighton, MN 55112Off Market
- $165,5002 bd1 ba870 sqft350 Oakwood Dr APT 2, New Brighton, MN 55112Off Market
- $185,0002 bd2 ba1k sqft350 Oakwood Dr APT 4, New Brighton, MN 55112Sold
- $149,8002 bd1 ba860 sqft350 Oakwood Dr APT 5, New Brighton, MN 55112Off Market
- $153,3002 bd1 ba1k sqft350 Oakwood Dr APT 7, New Brighton, MN 55112Off Market
Nearby schools
GreatSchools rating
- 8/10Wilshire Park Elementary SchoolGrades: PK-5Distance: 0.6 mi
- 8/10St. Anthony Middle SchoolGrades: 6-8Distance: 1 mi
- 8/10St. Anthony Village Senior High SchoolGrades: 9-12Distance: 1 mi
Get a cash offer in 3 minutes
Find out how much your home could sell for in as little as 3 minutes with a no-obligation cash offer.
Estimated market value
$221,100
Get a cash offer in 3 minutes
Find out how much your home could sell for in as little as 3 minutes with a no-obligation cash offer.
Estimated market value
$221,100
- Minnesota
- Ramsey County
- New Brighton
- 55112
- 350 Oakwood Dr Unit 9
Nearby cities
Nearby zip codes
Other New Brighton Topics
