Skip main navigation
Sold for $178,000
  • $178,000

    350 Oakwood Rd, Ortonville, MI 48462

    2beds
    1,146sqft
    Condominium
    Built in 1979
    -- sqft lot
    $185,300 Zestimate®
    $155/sqft
    $1,439 Estimated rent

    Home value

    $185,300

    $174,000 - $196,000

    $1,439/mo

    Zestimate® history
    Loading
    Loading...

    Owner options

    List your home for rent

    $1,439/mo

    Rent Zestimate®

    Find your next renter with Zillow Rental Manager. Plus, with online applications, you can quickly screen prospective tenants – for free.

    Learn more

    $1,439/mo

    Rent Zestimate®

    Refinance and save

    $1,498/mo

    Est. payment

    Refinancing to a lower rate could help reduce your monthly payments and save thousands over the life of the loan.

    See today's rates

    $1,498/mo

    Est. payment

    Explore your selling options

    Work with a Zillow partner agent

    Leverage their expertise and Zillow's premium Showcase listings to get your home seen by more buyers.

    Get started

    List with your own agent

    Get your home in front of millions of buyers by listing it on Zillow.

    Learn how to do it

    Sell it yourself

    Take full control of how buyers see your home on Zillow by listing For Sale by Owner (FSBO).

    List your home

    What's special

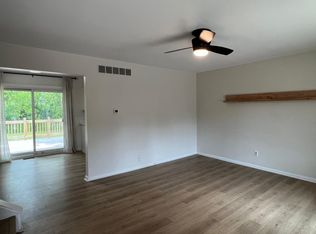
    Awesome opportunity! Completely updated/renovated spacious condominium in the Village of Ortonville. Ideally located within walking distance of shopping, grocery, food etc. This has a wonderful open floorplan and is absolutely flooded with natural light. Move right in and enjoy life at its best. This small complex only has 6 units in total. Where else can you go at this price? The kitchen has white mission cabinets, fabulous hardware, quartz countertops and stainless-steel appliances! There is a large dining area, perfect for any meal, it is open to the lower-level family room. There is a sliding door, so step right outside & enjoy a spacious green space. This feature would be ideal for any pet. The living room is a wonderful sitting area to gaze out front with luxury vinyl flooring. The lower level has a beautiful, cozy family room with a large window and a laundry room complete with the newer washer and dryer plus a large wash tub. The furnace and AC are updated, and there is a new water conditioning unit. There is also a crawl space perfect for storage. The upper level has two bedrooms and an updated full bathroom. The primary bedroom has a large closet and both rooms are again loaded with light. This is a move-in ready home..Hurry to call it your own.

    Zillow last checked:

    Listing updated:

    Listed by:

    Patti Gilman 248-394-0400,

    Keller Williams Premier

    Bought with:

    Dave Rayner, 6501372738

    EXP Realty Main

    Source: Realcomp II,MLS#: 20240027757MLS Logo

    Facts & features

    Interior

    Bedrooms & bathrooms
    • Bedrooms: 2
    • Bathrooms: 1
    • Full bathrooms: 1
    Primary bedroom
    • Level: Upper
    • Dimensions: 10 x 14
    Bedroom
    • Level: Upper
    • Dimensions: 9 x 10
    Other
    • Level: Upper
    • Dimensions: 5 x 8
    Dining room
    • Level: Entry
    • Dimensions: 9 x 9
    Family room
    • Level: Lower
    • Dimensions: 14 x 16
    Kitchen
    • Level: Entry
    • Dimensions: 9 x 12
    Laundry
    • Level: Lower
    • Dimensions: 7 x 12
    Living room
    • Level: Entry
    • Dimensions: 14 x 15
    Heating
    • Forced Air, Natural Gas
    Cooling
    • Central Air
    Appliances
    • Included: Dishwasher, Dryer, Free Standing Gas Oven, Free Standing Gas Range, Free Standing Refrigerator, Microwave, Self Cleaning Oven, Stainless Steel Appliances, Washer, Water Softener Owned
    • Laundry: Electric Dryer Hookup, Laundry Room
    Features
    • High Speed Internet, Programmable Thermostat
    • Has basement: No
    • Has fireplace: No
    Interior area
    • Total interior livable area: 1,146 sqft
    • Finished area above ground: 1,146

    Property

    Parking
    • Parking features: Assigned 2 Spaces, Circular Driveway, Parking Lot, No Garage
    Features
    • Levels: Tri Level
    • Entry location: GroundLevelwSteps
    • Patio & porch: Covered, Patio, Porch
    • Exterior features: Awnings, Grounds Maintenance, Lighting, Private Entrance
    • Fencing: Fencingnot Allowed
    Lot
    • Features: Level
    Details
    • Parcel number: 0307327031
    • Special conditions: Short Sale No,Standard

    Construction

    Type & style
    • Home type: Condo
    • Architectural style: Split Level
    • Property subtype: Condominium
    Materials
    • Brick, Wood Siding
    • Foundation: Crawl Space
    • Roof: Asphalt
    Condition
    • New construction: No
    • Year built: 1979
    • Major remodel year: 2023

    Utilities & green energy

    • Electric: Circuit Breakers
    • Sewer: Septic Tank
    • Water: Well
    • Utilities for property: Above Ground Utilities, Cable Available

    Community & neighborhood

    Location
    • Region: Ortonville

    HOA & financial

    HOA
    • Has HOA: Yes
    • HOA fee: $300 monthly
    • Services included: Maintenance Grounds, Sewer, Snow Removal, Trash
    • Association phone: 586-292-2768

    Other

    Other facts
    • Listing agreement: Exclusive Right To Sell
    • Listing terms: Cash,Conventional

    Price history

    DateEventPrice
    7/29/2024Sold$178,000-11%$155/sqft
    Source: Realcomp II #20240027757 Report a problem
    6/24/2024Pending sale$199,900$174/sqft
    Source: Realcomp II #20240027757 Report a problem
    5/3/2024Listed for sale$199,900+19.4%$174/sqft
    Source: Realcomp II #20240027757 Report a problem
    11/28/2023Sold$167,400-3.2%$146/sqft
    Source: Realcomp II #20230086395 Report a problem
    10/10/2023Listed for sale$173,000$151/sqft
    Source: Realcomp II #20230086395 Report a problem
    10/6/2023Listing removed--
    Source: Realcomp II #20230063819 Report a problem
    9/27/2023Listed for sale$173,000$151/sqft
    Source: Realcomp II #20230063819 Report a problem
    9/4/2023Pending sale$173,000$151/sqft
    Source: Realcomp II #20230063819 Report a problem
    8/30/2023Listed for sale$173,000$151/sqft
    Source: Realcomp II #20230063819 Report a problem
    8/13/2023Pending sale$173,000$151/sqft
    Source: Realcomp II #20230063819 Report a problem
    8/4/2023Listed for sale$173,000+73.2%$151/sqft
    Source: Realcomp II #20230063819 Report a problem
    8/13/2018Listing removed$99,900$87/sqft
    Source: Real Estate One #217084529 Report a problem
    3/25/2018Pending sale$99,900$87/sqft
    Source: Real Estate One #217084529 Report a problem
    9/20/2017Listed for sale$99,900+42.9%$87/sqft
    Source: Real Estate One #217084529 Report a problem
    1/27/2016Listing removed$69,900$61/sqft
    Source: Real Estate One Professionals #215115722 Report a problem
    10/26/2015Listed for sale$69,900-20.1%$61/sqft
    Source: Real Estate One Professionals #215115722 Report a problem
    6/11/2008Listing removed$87,500$76/sqft
    Source: Homes.com #28039588 Report a problem
    5/26/2008Listed for sale$87,500$76/sqft
    Source: Homes.com #28039588 Report a problem

    Public tax history

    Tax history is unavailable.

    Neighborhood: 48462

    Nearby schools

    GreatSchools rating
    Get a cash offer in 3 minutes
    Find out how much your home could sell for in as little as 3 minutes with a no-obligation cash offer.
    Estimated market value
    $185,300
    Get a cash offer in 3 minutes
    Find out how much your home could sell for in as little as 3 minutes with a no-obligation cash offer.
    Estimated market value
    $185,300