Skip main navigation
Closed
  • $863,000

    350 Old Lead Mine Valley Rd, Cleveland, TN 37311

    4beds
    3,961sqft
    Single Family Residence, Residential
    Built in 2010
    5.04 Acres Lot
    $863,000 Zestimate®
    $218/sqft
    $3,081 Estimated rent

    Home value

    $863,000

    $785,000 - $949,000

    $3,081/mo

    Zestimate® history
    Loading
    Loading...

    Owner options

    List your home for rent

    $3,081/mo

    Rent Zestimate®

    Find your next renter with Zillow Rental Manager. Plus, with online applications, you can quickly screen prospective tenants – for free.

    Learn more

    $3,081/mo

    Rent Zestimate®

    Refinance and save

    $5,083/mo

    Est. payment

    Refinancing to a lower rate could help reduce your monthly payments and save thousands over the life of the loan.

    See today's rates

    $5,083/mo

    Est. payment

    Explore your selling options

    Work with a Zillow partner agent

    Leverage their expertise and Zillow's premium Showcase listings to get your home seen by more buyers.

    Get started

    List with your own agent

    Get your home in front of millions of buyers by listing it on Zillow.

    Learn how to do it

    Sell it yourself

    Take full control of how buyers see your home on Zillow by listing For Sale by Owner (FSBO).

    List your home

    What's special

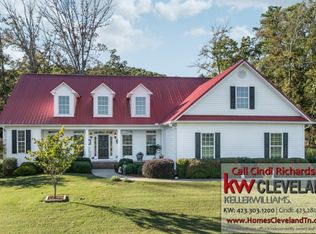
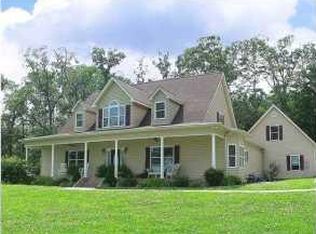
    DREAM WORKSHOP, FENCED ACREAGE, 4BR . . . It's hard to know where to start with this 4-bedroom, 3.5-bathroom home that checks in at nearly 4,000 sq. ft. When you consider a fully-fenced back yard, fenced pasture in the front, and the workshop of your dreams (seriously), you'll know what we mean. Set in a beautifully rural setting surrounded by rolling hills and distant mountain views, this home has an approach driveway with an idyllic, red pole barn that works overtime as a workshop and garage (full details at bottom). Plenty of parking in the driveway and an attached, double garage will make entertaining and family gatherings a breeze. Through the front door, an open layout and warm hardwood floors present a formal dining area on the right and, to the left, a sitting room that could function as a library or office. The living room's classic wood-mantled fireplace is flanked by spacious built-ins - a perfect place for photos and d+cor. Turning into the kitchen you'll find a double oven, large drop-in range, granite counters, and an abundance of cabinetry. A beautiful buffet boasts a world-worth of vineyards in a stylish cork-backsplash framed by functional built-ins. This main level is home to the master suite with tray ceilings, built-ins, jetted tub, double bowl vanity, and a custom walk-in closet that the sharpest dresser would be thrilled with. Two additional bedrooms, Jack-and-Jill bathroom, an additional half bath, and access to the covered back patio-area complete the main level. Upstairs you'll find a massive (and we mean massive) fourth bedroom that's currently being used as a bonus room. It features a full bathroom, huge closet, and window views of the back yard's fire pit. The remainder of the upstairs is unfinished bonus space that's already framed and stubbed for expansion - there's plenty of opportunity to make this space your own. Exterior features include: fenced back yard, fenced front pasture, and established landscaping.

    This property is not currently displayed as for sale or rent on Zillow. This may be different from what's on other websites or public sources.

    Zillow last checked:

    Listing updated:

    Listed by:

    A NON-MEMBER,

    --NON-MEMBER OFFICE--

    Bought with:

    A Non-Member

    --NON-MEMBER OFFICE--

    Source: RealTracs MLS as distributed by MLS GRID,MLS#: 3341634MLS Logo

    Facts & features

    Interior

    Bedrooms & bathrooms
    • Bedrooms: 4
    • Bathrooms: 4
    • Full bathrooms: 3
    • 1/2 bathrooms: 1
    Heating
    • Propane, Dual, Electric
    Cooling
    • Central Air, Electric, Other
    Appliances
    • Included: Oven, Electric Range, Dishwasher, Disposal, Microwave
    Features
    • Ceiling Fan(s), Walk-In Closet(s)
    • Flooring: Carpet, Wood, Tile
    • Basement: None
    • Fireplace features: Gas
    Interior area
    • Total structure area: 3,961
    • Total interior livable area: 3,961 sqft

    Property

    Parking
    • Total spaces: 2
    • Parking features: Garage Door Opener, Attached, Driveway, Gravel
    • Attached garage spaces: 2
    • Has uncovered spaces: Yes
    Features
    • Levels: Three Or More
    • Stories: 2
    • Patio & porch: Porch, Covered
    • Has view: Yes
    • View description: Valley
    Lot
    • Size: 5.04 Acres
    • Dimensions: 770 x 295 x 843 x 291
    • Features: Level
    • Topography: Level
    Details
    • Additional structures: Barn(s), Stable(s)
    • Parcel number: 102 02100 000
    • Special conditions: Standard

    Construction

    Type & style
    • Home type: SingleFamily
    • Property subtype: Single Family Residence, Residential
    Materials
    • Roof: Metal
    Condition
    • New construction: No
    • Year built: 2010

    Utilities & green energy

    • Sewer: Septic Tank
    • Water: Public
    • Utilities for property: Electricity Available, Water Available

    Community & HOA

    Community
    • Security: Smoke Detector(s)
    • Subdivision: Not Applicable
    HOA
    • Has HOA: No
    Location
    • Region: Cleveland

    Financial & listing details

    • Price per square foot: $218/sqft
    • Annual tax amount: $2,205
    • Date on market: 8/7/2026
    • Electric utility on property: Yes

    Price history

    DateEventPrice
    12/11/2015Sold$409,9000%$103/sqft
    Source: RealTracs MLS as distributed by MLS GRID #3341634 Report a problem
    4/5/2012Sold$410,000$104/sqft
    Source: Greater Chattanooga Realtors #1158623 Report a problem

    Public tax history

    Tax history is unavailable.

    Neighborhood: 37311

    Nearby schools

    GreatSchools rating
    Schools provided by the listing agent
    • Elementary: Black Fox Elementary School
    • Middle: Lake Forest Middle School
    • High: Bradley Central High School

    Source: RealTracs MLS as distributed by MLS GRID. This data may not be complete. We recommend contacting the local school district to confirm school assignments for this home.

    Get a cash offer in 3 minutes
    Find out how much your home could sell for in as little as 3 minutes with a no-obligation cash offer.
    Estimated market value
    $863,000
    Get a cash offer in 3 minutes
    Find out how much your home could sell for in as little as 3 minutes with a no-obligation cash offer.
    Estimated market value
    $863,000