Welcome to your dream home! This exquisite 4-bedroom, 2.5-bathroom Colonial is ideally located just yards away from the picturesque Meshomasic State Forest and the tranquil Portland Reservoir. Conveniently situated, this home is only 20 minutes from Hartford, Connecticut, and 36 minutes from New Haven, Connecticut. Overflowing with modern upgrades and classic charm, this residence features multiple fireplaces and gleaming inlaid hardwood floors. The open-concept kitchen, equipped with top-of-the-line stainless steel appliances, is perfect for entertaining. The expansive family room boasts a striking floor-to-ceiling stone fireplace, creating a warm and inviting atmosphere. Both the kitchen and family room lead to an amazing covered back deck, offering a perfect space to enjoy the large, beautifully landscaped backyard. The master bedroom is a true retreat, complete with a walk-in closet, a luxurious 5-piece en suite bathroom featuring a jacuzzi, and full-view glass doors that open to the back deck. Enjoy your mornings and evenings in the peaceful, private backyard. The property also includes an oversized garage with an additional workshop area, ideal for all your storage and project needs. With hiking trails nearby at the state park, this home is a perfect blend of modern comfort and timeless elegance. Please click on the camera icon for interactive floor plan and additional website pictures.
Sold for $480,000
$480,000
350 Old Marlborough Turnpike, Portland, CT 06480
4beds
3,550sqft
Single Family Residence
Built in 1988
1.19 Acres Lot
$515,200 Zestimate®
$135/sqft
$4,634 Estimated rent
Home value
$515,200
$469,000 - $567,000
$4,634/mo
Zestimate® history
Owner options
List your home for rent
$4,634/mo
Rent Zestimate®
Find your next renter with Zillow Rental Manager. Plus, with online applications, you can quickly screen prospective tenants – for free.
$4,634/mo
Rent Zestimate®
Refinance and save
$3,407/mo
Est. payment
Refinancing to a lower rate could help reduce your monthly payments and save thousands over the life of the loan.
$3,407/mo
Est. payment
Explore your selling options
Work with a Zillow partner agent
Leverage their expertise and Zillow's premium Showcase listings to get your home seen by more buyers.
Get startedList with your own agent
Get your home in front of millions of buyers by listing it on Zillow.
Learn how to do itSell it yourself
Take full control of how buyers see your home on Zillow by listing For Sale by Owner (FSBO).
List your homeWhat's special
Multiple fireplacesModern upgradesCovered back deckPicturesque meshomasic state forestClassic charmTop-of-the-line stainless steel appliancesBeautifully landscaped backyard
Zillow last checked:
Listing updated:
Listed by:
Giuseppe Joe Feola 203-808-8131,
Berkshire Hathaway NE Prop. 203-261-2260
Bought with:
Antoni Balbus, RES.0817908
New Haus Group LLC
Source: Smart MLS,MLS#: 24056908
Facts & features
Interior
Bedrooms & bathrooms
- Bedrooms: 4
- Bathrooms: 3
- Full bathrooms: 2
- 1/2 bathrooms: 1
Rooms
- Room types: Breezeway, Workshop
Primary bedroom
- Features: Balcony/Deck, Bedroom Suite, Hydro-Tub, Tub w/Shower, Walk-In Closet(s), Hardwood Floor
- Level: Upper
- Area: 221 Square Feet
- Dimensions: 13 x 17
Bedroom
- Features: Balcony/Deck, Ceiling Fan(s), Hardwood Floor
- Level: Upper
- Area: 208 Square Feet
- Dimensions: 13 x 16
Bedroom
- Features: Hardwood Floor
- Level: Upper
- Area: 195 Square Feet
- Dimensions: 13 x 15
Bedroom
- Features: Hardwood Floor
- Level: Main
- Area: 144 Square Feet
- Dimensions: 12 x 12
Dining room
- Features: Balcony/Deck, Interior Balcony, Patio/Terrace, Hardwood Floor
- Level: Main
- Area: 144 Square Feet
- Dimensions: 12 x 12
Family room
- Features: Balcony/Deck, Fireplace, French Doors, Hardwood Floor
- Level: Main
- Area: 228 Square Feet
- Dimensions: 12 x 19
Kitchen
- Features: Breakfast Nook, Kitchen Island, Patio/Terrace, Sliders, Hardwood Floor
- Level: Main
- Area: 252 Square Feet
- Dimensions: 14 x 18
Living room
- Features: Fireplace, Hardwood Floor
- Level: Main
- Area: 156 Square Feet
- Dimensions: 12 x 13
Heating
- Gas on Gas
Cooling
- Ceiling Fan(s), Central Air, Zoned
Appliances
- Included: Electric Range, Range Hood, Refrigerator, Dishwasher, Washer, Dryer, Water Heater
- Laundry: Main Level, Mud Room
Features
- Wired for Data, Entrance Foyer, Smart Thermostat
- Doors: French Doors
- Windows: Thermopane Windows
- Basement: Full,Heated,Storage Space,Hatchway Access
- Attic: Storage,Pull Down Stairs
- Number of fireplaces: 2
Interior area
- Total structure area: 3,550
- Total interior livable area: 3,550 sqft
- Finished area above ground: 3,396
- Finished area below ground: 154
Property
Parking
- Total spaces: 6
- Parking features: Attached, Paved, Off Street, Driveway, Garage Door Opener, Private, Circular Driveway
- Attached garage spaces: 2
- Has uncovered spaces: Yes
Features
- Patio & porch: Deck, Covered
- Exterior features: Balcony, Breezeway
Lot
- Size: 1.19 Acres
- Features: Secluded, Few Trees, Wooded, Dry, Landscaped, Open Lot
Details
- Parcel number: 1035689
- Zoning: RR
Construction
Type & style
- Home type: SingleFamily
- Architectural style: Colonial
- Property subtype: Single Family Residence
Materials
- Cedar, Wood Siding
- Foundation: Concrete Perimeter
- Roof: Asphalt
Condition
- New construction: No
- Year built: 1988
Utilities & green energy
- Sewer: Septic Tank
- Water: Public
- Utilities for property: Cable Available
Green energy
- Energy efficient items: Thermostat, Ridge Vents, Windows
Community & HOA
Community
- Features: Lake, Paddle Tennis, Park, Playground, Putting Green
- Security: Security System
- Subdivision: Meshomasic
HOA
- Has HOA: No
Location
- Region: Portland
Financial & listing details
- Price per square foot: $135/sqft
- Tax assessed value: $325,850
- Annual tax amount: $11,177
- Date on market: 10/31/2024
- Exclusions: Please see Inclusion Exclusion Report
Price history
| Date | Event | Price |
|---|---|---|
| 1/31/2025 | Sold | $480,000$135/sqft |
Source:  Smart MLS #24056908 Report a problem Smart MLS #24056908 Report a problem | ||
| 1/17/2025 | Pending sale | $480,000$135/sqft |
Source: Smart MLS #24056908 Report a problem | ||
| 12/29/2024 | Contingent | $480,000$135/sqft |
Source:  Berkshire Hathaway HomeServices New England Properties #24056908 Report a problem Berkshire Hathaway HomeServices New England Properties #24056908 Report a problem | ||
| 12/23/2024 | Price change | $480,000-8.6%$135/sqft |
Source: Smart MLS #24056908 Report a problem | ||
| 11/26/2024 | Price change | $525,000-8.7%$148/sqft |
Source: Smart MLS #24056908 Report a problem | ||
| 11/12/2024 | Price change | $575,000-3.8%$162/sqft |
Source: Smart MLS #24056908 Report a problem | ||
| 10/31/2024 | Listed for sale | $598,000+32.9%$168/sqft |
Source: Smart MLS #24056908 Report a problem | ||
| 3/24/2022 | Sold | $450,000+0.2%$127/sqft |
Source: Smart MLS #170453466 Report a problem | ||
| 1/19/2022 | Contingent | $449,000$126/sqft |
Source: Smart MLS #170453466 Report a problem | ||
| 11/21/2021 | Listed for sale | $449,000+26.5%$126/sqft |
Source: Smart MLS #170453466 Report a problem | ||
| 12/1/2019 | Listing removed | $355,000$100/sqft |
Source: Puorro Realty Group #170192569 Report a problem | ||
| 9/30/2019 | Price change | $355,000-8.5%$100/sqft |
Source: Puorro Realty Group #170192569 Report a problem | ||
| 5/7/2019 | Listed for sale | $387,900-7.6%$109/sqft |
Source: Puorro Realty Group #170192569 Report a problem | ||
| 2/1/2019 | Listing removed | $419,900$118/sqft |
Source: Puorro Realty Group #170102161 Report a problem | ||
| 7/4/2018 | Listed for sale | $419,900+13.5%$118/sqft |
Source: Puorro Realty Group #170102161 Report a problem | ||
| 5/2/2018 | Listing removed | $2,850$1/sqft |
Source: Revolution Properties, LLC #170034433 Report a problem | ||
| 11/25/2017 | Listed for rent | $2,850$1/sqft |
Source: Revolution Properties, LLC #170034433 Report a problem | ||
| 11/10/2017 | Listing removed | $369,900$104/sqft |
Source: Berkshire Hathaway HomeServices New England Properties #G10157234 Report a problem | ||
| 9/12/2017 | Price change | $369,900-7.5%$104/sqft |
Source: Berkshire Hathaway HomeServices New England Properties #G10157234 Report a problem | ||
| 2/22/2017 | Price change | $399,900-2.4%$113/sqft |
Source: Berkshire Hathaway HomeServices New England Properties #G10157234 Report a problem | ||
| 11/30/2016 | Price change | $409,900-2.4%$115/sqft |
Source: Berkshire Hathaway HomeServices New England Properties #G10157234 Report a problem | ||
| 10/14/2016 | Price change | $419,900-1%$118/sqft |
Source: Berkshire Hathaway HomeServices New England Properties #G10157234 Report a problem | ||
| 10/3/2016 | Price change | $424,000-2.5%$119/sqft |
Source: Berkshire Hathaway HomeServices New England Properties #G10157234 Report a problem | ||
| 9/19/2016 | Price change | $434,900-3.3%$123/sqft |
Source: Berkshire Hathaway HomeServices New England Properties #G10157234 Report a problem | ||
| 8/4/2016 | Listed for sale | $449,900+55.2%$127/sqft |
Source: Berkshire Hathaway HomeServices New England Properties #G10157234 Report a problem | ||
| 12/3/2001 | Sold | $289,900$82/sqft |
Source: Smart MLS #G270418 Report a problem | ||
Public tax history
| Year | Property taxes | Tax assessment |
|---|---|---|
| 2025 | $11,503 -12.2% | $325,850 |
| 2024 | $13,096 +23.8% | $325,850 |
| 2023 | $10,577 +0.1% | $325,850 |
| 2022 | $10,571 -0.3% | $325,850 +7.6% |
| 2021 | $10,604 +1.8% | $302,890 |
| 2020 | $10,413 +1.7% | $302,890 |
| 2019 | $10,241 | $302,890 |
| 2018 | $10,241 +2.5% | $302,890 |
| 2017 | $9,989 +3.5% | $302,890 +1.5% |
| 2015 | $9,651 +1.8% | $298,410 |
| 2014 | $9,483 +1.6% | $298,410 |
| 2013 | $9,334 +1.8% | $298,410 |
| 2012 | $9,170 +11.5% | $298,410 +2.1% |
| 2011 | $8,227 +1.3% | $292,250 |
| 2010 | $8,125 +2.1% | $292,250 |
| 2009 | $7,961 +0.9% | $292,250 |
| 2008 | $7,888 | $292,250 |
| 2007 | $7,888 +2.1% | $292,250 +47.2% |
| 2006 | $7,724 +4.5% | $198,520 |
| 2005 | $7,393 +3.4% | $198,520 |
| 2004 | $7,151 +5.8% | $198,520 |
| 2003 | $6,756 +36% | $198,520 +14.9% |
| 1995 | $4,969 | $172,780 |
Find assessor info on the county website
Neighborhood: 06480
Nearby homes
- $584,9004 bd3 ba3.3k sqft342 Old Marlborough Tpke, Portland, CT 06480Off Market

- $660,8003 bd2 ba2.5k sqft360 Old Marlborough Tpke, Portland, CT 06480Off Market
- $567,4003 bd3 ba2.2k sqft336 Old Marlborough Tpke, Portland, CT 06480Off Market
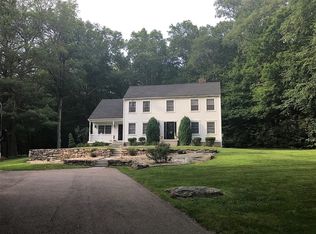
- $567,3004 bd2 ba1.9k sqft341 Old Marlborough Tpke, Portland, CT 06480Off Market

- $533,8003 bd3 ba1.9k sqft366 Old Marlborough Tpke, Portland, CT 06480Off Market
- $666,2004 bd3 ba3k sqft376 Old Marlborough Tpke, Portland, CT 06480Off Market
- $600,0004 bd3 ba2.9k sqft328 Old Marlborough Tpke, Portland, CT 06480Sold
- $775,6004 bd3 ba3.1k sqft332 Old Marlborough Tpke, Portland, CT 06480Off Market
Nearby schools
GreatSchools rating
- 9/10Gildersleeve SchoolGrades: 2-4Distance: 2.9 mi
- 7/10Portland Middle SchoolGrades: 7-8Distance: 3.5 mi
- 5/10Portland High SchoolGrades: 9-12Distance: 3.4 mi
Schools provided by the listing agent
- Elementary: Gildersleeve
- Middle: Portland,Brownstone
- High: Portland
Source: Smart MLS. This data may not be complete. We recommend contacting the local school district to confirm school assignments for this home.


Get pre-qualified for a loan
At Zillow Home Loans, we can pre-qualify you in as little as 5 minutes with no impact to your credit score.An equal housing lender. NMLS #10287.
Sell for more on Zillow
Get a Zillow Showcase℠ listing at no additional cost and you could sell for .
$515,200
2% more
+$10,304
With Zillow Showcase(estimated)
$525,504
- Connecticut
- Middlesex County
- Portland
- 06480
- 350 Old Marlborough Turnpike
Nearby cities
Nearby zip codes
Other Portland Topics
