Skip main navigation
Closed
  • $670,000

    350 Olmstead Way #29, Alpharetta, GA 30022

    3beds
    2,145sqft
    Townhouse, Residential
    Built in 2024
    1,698.84 Square Feet Lot
    $670,300 Zestimate®
    $312/sqft
    $3,535 Estimated rent

    Home value

    $670,300

    $630,000 - $717,000

    $3,535/mo

    Zestimate® history
    Loading
    Loading...

    Owner options

    List your home for rent

    $3,535/mo

    Rent Zestimate®

    Find your next renter with Zillow Rental Manager. Plus, with online applications, you can quickly screen prospective tenants – for free.

    Learn more

    $3,535/mo

    Rent Zestimate®

    Refinance and save

    $4,328/mo

    Est. payment

    Refinancing to a lower rate could help reduce your monthly payments and save thousands over the life of the loan.

    See today's rates

    $4,328/mo

    Est. payment

    Explore your selling options

    Work with a Zillow partner agent

    Leverage their expertise and Zillow's premium Showcase listings to get your home seen by more buyers.

    Get started

    List with your own agent

    Get your home in front of millions of buyers by listing it on Zillow.

    Learn how to do it

    Sell it yourself

    Take full control of how buyers see your home on Zillow by listing For Sale by Owner (FSBO).

    List your home

    What's special

    Outdoor brick fireplaceHardwood stair treadsAmazing covered terraceQuartz calacatta prado countertopsUnder cabinet lightingIrrigation system
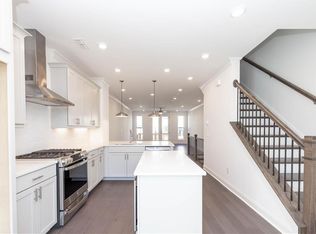
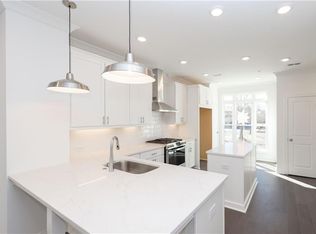
    Elevate your savings with $72k Promotion ($72k has been applied to purchase price in FMLS). FINAL OPPORTUNITY for a BRAND NEW HOME ~~ LAST REMAINING NEW CONSTRUCTION @ ECCO PARK! Discover the The Benton I is READY NOW! Do you want walkability to restaurants, shops & easy access to GA-400? Look no further! This is the perfect LOCATION! Come tour the Benton I, our beautiful, spacious 3 Bedroom / 2.5 Bath END UNIT. The Front Yard is fenced and comes with an irrigation system to keep your lawn looking beautiful throughout the summer months. As you approach the front entry, you are greeted with an amazing COVERED TERRACE and OUTDOOR BRICK FIREPLACE - the perfect space to gather with friends. As you enter the terrace level through the 4 lite glass door you find a spacious Bonus Room / Flex / Media Room with hard surface flooring. The large slider door opens to the patio, extending the space for easy entertaining. Hardwood stair treads takes you to the main floor Open Concept Kitchen, Dining and Family room. Our Warm Linen Design package creates a clean, neutral palette. The stunning kitchen has White Cabinets with 42" uppers, crown molding & soft close doors. The under cabinet lighting illuminates the Quartz Calacatta Prado Countertops while pendant lights hang above the large island with a stainless single bowl sink. GE Stainless Steel Energy Efficient Appliances, Gas Stove, Range Hood, Dishwasher and Built in Microwave are standard finishes. This END UNIT dining and family room has a tons of windows allowing natural light to flood the rooms. The family room features a cozy LINEAR FIREPLACE with stacked quartzite and a natural box beam mantel. Additionally, there is a side balcony that opens from the family room, adding a sophisticated design to the home. Tucked away behind the kitchen is a sunroom/office area - the perfect spot for reading or working from home. The sunroom door opens to a covered deck so you can always take a moment to step outside for a breath of fresh air. The upper level hosts all 3 bedrooms and 2 full baths. The primary suite features a tray ceiling, ceiling fan and 2 separate closets. The luxurious primary bath has a decked soaking tub and frameless tile shower. The dual vanity has plenty of storage for all your necessities. Down the hallway are 2 secondary bedrooms - both with access to an upper level deck. The 2 car garage comes equipped with an electric charging station and plenty of storage space. Complete with builder warranty! Virtual Tour of previously built Benton plan. [The Benton I]

    Zillow last checked:

    Listing updated:

    Listing Provided by:

    Sharon Wesley,

    The Providence Group Realty, LLC. 678-475-9400

    Bought with:

    BRENDA BESHARA, 268088

    Keller Williams Realty Atl North

    Source: FMLS GA,MLS#: 7760437MLS Logo

    Facts & features

    Interior

    Bedrooms & bathrooms
    • Bedrooms: 3
    • Bathrooms: 3
    • Full bathrooms: 2
    • 1/2 bathrooms: 1
    Primary bedroom
    • Features: Split Bedroom Plan, Other
    • Level: Split Bedroom Plan, Other
    Bedroom
    • Features: Split Bedroom Plan, Other
    Primary bathroom
    • Features: Double Vanity, Separate Tub/Shower, Other
    Dining room
    • Features: Open Concept
    Kitchen
    • Features: Breakfast Bar, Cabinets White, Eat-in Kitchen, Kitchen Island, Pantry Walk-In, Stone Counters
    Heating
    • Forced Air, Heat Pump, Natural Gas, Zoned
    Cooling
    • Ceiling Fan(s), Central Air, Heat Pump, Zoned
    Appliances
    • Included: Dishwasher, Disposal, Electric Water Heater, ENERGY STAR Qualified Appliances, Gas Range, Microwave, Range Hood, Tankless Water Heater
    • Laundry: Laundry Room, Main Level
    Features
    • Crown Molding, Double Vanity, High Ceilings 9 ft Lower, High Ceilings 9 ft Main, High Ceilings 9 ft Upper, High Speed Internet, His and Hers Closets, Smart Home, Tray Ceiling(s), Walk-In Closet(s)
    • Flooring: Carpet, Ceramic Tile, Hardwood
    • Windows: Insulated Windows, Window Treatments
    • Basement: None
    • Number of fireplaces: 2
    • Fireplace features: Family Room, Gas Starter, Outside
    • Common walls with other units/homes: End Unit
    Interior area
    • Total structure area: 2,145
    • Total interior livable area: 2,145 sqft

    Property

    Parking
    • Total spaces: 2
    • Parking features: Assigned, Covered, Garage, Garage Door Opener, Garage Faces Rear, Electric Vehicle Charging Station(s)
    • Garage spaces: 2
    Features
    • Levels: Three Or More
    • Patio & porch: Covered, Deck, Patio
    • Exterior features: Awning(s), Balcony, Private Yard, No Dock
    • Pool features: None
    • Spa features: None
    • Fencing: Fenced,Front Yard,Privacy
    • Has view: Yes
    • View description: City, Neighborhood, Trees/Woods
    • Waterfront features: None
    • Body of water: None
    Lot
    • Size: 1,698 sqft
    • Features: Front Yard, Landscaped, Level, Private, Sprinklers In Front
    Details
    • Additional structures: None
    • Parcel number: 12 272007541618
    • Other equipment: Irrigation Equipment
    • Horse amenities: None

    Construction

    Type & style
    • Home type: Townhouse
    • Architectural style: Contemporary,European,Townhouse
    • Property subtype: Townhouse, Residential
    • Attached to another structure: Yes
    Materials
    • Brick 3 Sides, Brick Front, HardiPlank Type
    • Foundation: Slab
    • Roof: Shingle
    Condition
    • New Construction
    • New construction: Yes
    • Year built: 2024
    Details
    • Builder name: The Providence Group
    • Warranty included: Yes

    Utilities & green energy

    • Electric: 110 Volts, 220 Volts in Garage
    • Sewer: Public Sewer
    • Water: Public
    • Utilities for property: Cable Available, Electricity Available, Natural Gas Available, Phone Available, Underground Utilities, Water Available
    Green energy
    • Energy efficient items: Appliances, HVAC, Insulation, Thermostat, Windows
    • Energy generation: None

    Community & neighborhood

    Security
    • Security features: Carbon Monoxide Detector(s), Fire Alarm, Fire Sprinkler System, Security System Owned, Smoke Detector(s)
    Community
    • Community features: Curbs, Homeowners Assoc, Near Shopping, Near Trails/Greenway, Sidewalks, Street Lights
    Location
    • Region: Alpharetta
    • Subdivision: Ecco Park

    HOA & financial

    HOA
    • Has HOA: Yes
    • HOA fee: $285 monthly
    • Services included: Maintenance Grounds, Maintenance Structure, Termite, Trash
    • Association phone: 404-907-2112

    Other

    Other facts
    • Listing terms: 1031 Exchange,Cash,Conventional,FHA,VA Loan
    • Ownership: Fee Simple
    • Road surface type: Asphalt, Concrete, Paved

    Price history

    DateEventPrice
    6/12/2026Sold$670,000-4.3%$312/sqft
    Source: FMLS GA #7760437 Report a problem
    5/9/2026Pending sale$699,900$326/sqft
    Source: FMLS GA #7760437 Report a problem
    4/24/2026Price change$699,900-3.8%$326/sqft
    Source: FMLS GA #7693501 Report a problem
    1/21/2026Price change$727,700-5.8%$339/sqft
    Source: FMLS GA #7693501 Report a problem
    6/6/2025Listed for sale$772,700+37.6%$360/sqft
    Source: FMLS GA #7593450 Report a problem
    5/31/2025Listing removed$561,400$262/sqft
    Source: Providence Group Report a problem
    11/27/2024Price change$561,400-17.9%$262/sqft
    Source: Providence Group Report a problem
    11/22/2024Price change$684,200-11.5%$319/sqft
    Source: Providence Group Report a problem
    11/21/2024Listed for sale$772,700$360/sqft
    Source: FMLS GA #7488831 Report a problem

    Public tax history

    Tax history is unavailable.

    Neighborhood: North Point

    Nearby schools

    GreatSchools rating
    Schools provided by the listing agent
    • Elementary: Northwood
    • Middle: Haynes Bridge
    • High: Centennial

    Source: FMLS GA. This data may not be complete. We recommend contacting the local school district to confirm school assignments for this home.

    Get a cash offer in 3 minutes
    Find out how much your home could sell for in as little as 3 minutes with a no-obligation cash offer.
    Estimated market value
    $670,300
    Get a cash offer in 3 minutes
    Find out how much your home could sell for in as little as 3 minutes with a no-obligation cash offer.
    Estimated market value
    $670,300