Located in the historic and picturesque Douglas Manor, this 2,300-SF full gut-renovation with every luxury upgrade began as a 4-bed and was re-imagined as a 3-bed retreat with a spacious primary suite—steam shower, Kohler Numi smart toilet/bidet, and walk-in closet—while two additional bedrooms share a stunning marble hall bath.
The main level boasts an open-concept vaulted great room with gas fireplace and in-ceiling Sonos audio adjoins an all-Thermador chef’s kitchen: quartz waterfall island, marble backsplash, Instant-Hot tap—ideal for modern living and entertaining.
Finished lower level offers a 100 inch home theater, custom wet bar, LG smart laundry, gym/office zone, third full bath, and private keyed entry.
Smart & Efficient: SmartThings/Alexa lighting, Alarm.com security + HD cams, Nest-controlled high-efficiency 2-zone HVAC, Rachio sprinklers, whole-house water filter, hardwired internet & Fios fiber.
Curb Appeal: Brick/cedar façade, heated radiant snow melt double-wide driveway leads to a 2-car climate controlled garage (EV charger inside, Tesla Wall Connector outside), bluestone patio with fire pit, enclosed yard.
Just an 8-minute walk to Little Neck LIRR (28 min to Midtown) and zoned for award-winning District 26 schools—timeless charm meets cutting-edge convenience.
Sold for $1,740,000
$1,740,000
350 Park Lane, Douglaston, NY 11363
3beds
2,300sqft
Single Family Residence, Residential
Built in 1935
6,768 Square Feet Lot
$1,775,900 Zestimate®
$757/sqft
$5,655 Estimated rent
Home value
$1,775,900
$1.60M - $1.97M
$5,655/mo
Zestimate® history
Owner options
List your home for rent
$5,655/mo
Rent Zestimate®
Find your next renter with Zillow Rental Manager. Plus, with online applications, you can quickly screen prospective tenants – for free.
$5,655/mo
Rent Zestimate®
Refinance and save
$11,373/mo
Est. payment
Refinancing to a lower rate could help reduce your monthly payments and save thousands over the life of the loan.
$11,373/mo
Est. payment
Explore your selling options
Work with a Zillow partner agent
Leverage their expertise and Zillow's premium Showcase listings to get your home seen by more buyers.
Get startedList with your own agent
Get your home in front of millions of buyers by listing it on Zillow.
Learn how to do itSell it yourself
Take full control of how buyers see your home on Zillow by listing For Sale by Owner (FSBO).
List your homeWhat's special
Gas fireplaceQuartz waterfall islandEnclosed yardOpen-concept vaulted great roomSpacious primary suiteLg smart laundrySteam shower
Zillow last checked:
Listing updated:
Listed by:
William Karl 516-210-6689,
Keller Williams Realty Greater 516-873-7100
Bought with:
William Karl, 10401288825
Keller Williams Realty Greater
Source: OneKey® MLS as distributed by MLS GRID,MLS#: 859831
Facts & features
Interior
Bedrooms & bathrooms
- Bedrooms: 3
- Bathrooms: 3
- Full bathrooms: 3
Heating
- Ducts, Forced Air, Hot Air, Hot Water
Cooling
- Central Air, Electric, Zoned
Appliances
- Included: Convection Oven, Cooktop, Dishwasher, Dryer, ENERGY STAR Qualified Appliances, Exhaust Fan, Freezer, Gas Cooktop, Gas Oven, Gas Range, Microwave, Refrigerator, Stainless Steel Appliance(s), Wine Refrigerator
- Laundry: Washer/Dryer Hookup, In Basement
Features
- First Floor Bedroom, First Floor Full Bath, Bidet, Built-in Features, Cathedral Ceiling(s), Ceiling Fan(s), Chandelier, Chefs Kitchen, Crown Molding, Eat-in Kitchen, Entertainment Cabinets, High Speed Internet, His and Hers Closets, Kitchen Island, Primary Bathroom, Natural Woodwork, Open Floorplan, Open Kitchen, Pantry, Quartz/Quartzite Counters, Recessed Lighting, Smart Thermostat, Soaking Tub, Sound System, Speakers, Storage, Whole House Entertainment System, Wired for Sound
- Flooring: Hardwood
- Windows: Blinds, Drapes, Oversized Windows, Wood Frames
- Basement: Finished,Full,Storage Space,Walk-Out Access
- Attic: Pull Stairs
- Number of fireplaces: 1
- Fireplace features: Gas, Living Room
Interior area
- Total structure area: 2,010
- Total interior livable area: 2,300 sqft
Property
Parking
- Total spaces: 6
- Parking features: Driveway, Electric Vehicle Charging Station(s), Garage, Garage Door Opener, Heated Garage
- Garage spaces: 2
- Has uncovered spaces: Yes
Features
- Levels: Two
- Patio & porch: Patio
- Exterior features: Awning(s), Fire Pit, Lighting, Rain Gutters
- Fencing: Back Yard,Chain Link,Fenced,Partial,Wood
Lot
- Size: 6,768 Square Feet
- Features: Back Yard, Historic District, Landscaped, Near Golf Course, Near Public Transit, Near School, Near Shops, Sprinklers In Front, Sprinklers In Rear
Details
- Parcel number: 080530025
- Special conditions: None
- Other equipment: Compressor, Intercom, Irrigation Equipment
Construction
Type & style
- Home type: SingleFamily
- Property subtype: Single Family Residence, Residential
Materials
- Brick, Cedar, Fiberglass Insulation, Stucco
Condition
- Year built: 1935
Utilities & green energy
- Sewer: Cesspool
- Water: Public
- Utilities for property: Cable Available, Electricity Connected, Natural Gas Available, Natural Gas Connected, Trash Collection Public, Water Available, Water Connected
Community & HOA
Community
- Security: Fire Alarm, Security System, Smoke Detector(s), Video Cameras
HOA
- Has HOA: Yes
- Services included: Other
- HOA fee: $650 annually
Location
- Region: Little Neck
Financial & listing details
- Price per square foot: $757/sqft
- Tax assessed value: $71,340
- Annual tax amount: $14,186
- Date on market: 5/8/2025
- Cumulative days on market: 46 days
- Listing agreement: Exclusive Right To Sell
- Electric utility on property: Yes
Price history
| Date | Event | Price |
|---|---|---|
| 8/8/2025 | Sold | $1,740,000+2.4%$757/sqft |
Source:  OneKey® MLS as distributed by MLS GRID #859831 Report a problem OneKey® MLS as distributed by MLS GRID #859831 Report a problem | ||
| 6/23/2025 | Pending sale | $1,700,000$739/sqft |
Source: OneKey® MLS as distributed by MLS GRID #859831 Report a problem | ||
| 5/9/2025 | Listed for sale | $1,700,000+96.8%$739/sqft |
Source: OneKey® MLS as distributed by MLS GRID #859831 Report a problem | ||
| 5/18/2017 | Sold | $864,000+0.6%$376/sqft |
Source: OneKey® MLS as distributed by MLS GRID #L2912594 Report a problem | ||
| 4/4/2017 | Pending sale | $859,000$373/sqft |
Source: Laffey Real Estate #2142912594 Report a problem | ||
| 2/6/2017 | Listed for sale | $859,000$373/sqft |
Source: LAFFEY REAL ESTATE #P1275089 Report a problem | ||
Public tax history
| Year | Property taxes | Tax assessment |
|---|---|---|
| 2025 | -- | $83,160 +16.6% |
| 2024 | -- | $71,340 -3.6% |
| 2023 | -- | $74,040 -4.8% |
| 2022 | -- | $77,760 +5.8% |
| 2021 | -- | $73,500 +36% |
| 2020 | $11,516 +2.9% | $54,060 +2.3% |
| 2019 | $11,189 -1.6% | $52,860 -2.8% |
| 2018 | $11,372 +7.1% | $54,360 +4.4% |
| 2017 | $10,617 +8.5% | $52,080 +4.1% |
| 2016 | $9,784 | $50,038 +0.4% |
| 2015 | $9,784 +62.8% | $49,824 +0.8% |
| 2014 | $6,009 | $49,450 +6% |
| 2013 | -- | $46,651 +6% |
| 2012 | -- | $44,011 +6% |
| 2011 | -- | $41,520 -9.1% |
| 2010 | -- | $45,669 +6% |
| 2009 | -- | $43,084 |
| 2008 | -- | $43,084 |
Find assessor info on the county website
Neighborhood: Douglaston
Nearby homes
- $1,201,300-- bd-- ba1.4k sqft360 Park Ln, Flushing, NY 11363Off Market
- $1,737,100-- bd-- ba3.8k sqft337 Ridge Rd, Flushing, NY 11363Off Market
- $1,250,0003 bd3 ba1.7k sqft343 Ridge Rd, Douglaston, NY 11363Sold
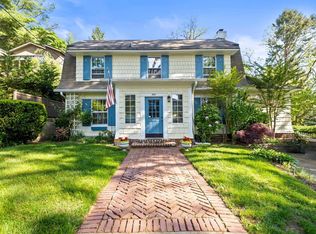
- $1,472,8004 bd3 ba2.2k sqft351 Park Ln, Douglaston, NY 11363Off Market
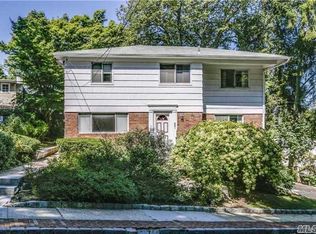
- $1,029,000-- bd-- ba2.2k sqft351 Park Ln, Flushing, NY 11363Off Market
- $1,029,000-- bd-- ba2.2k sqft351 Park Ln, Flushing, NY 11363Off Market
- $1,265,800-- bd-- ba2k sqft345 Park Ln, Flushing, NY 11363Off Market
- $1,740,5005 bd10 ba-- sqft359 Ridge Rd, Douglaston, NY 11363Off Market
Nearby schools
GreatSchools rating
- 10/10PS 98 The Douglaston SchoolGrades: PK-5Distance: 0.5 mi
- 9/10Jhs 67 Louis PasteurGrades: 6-8Distance: 1.1 mi
- 4/10Benjamin N Cardozo High SchoolGrades: 9-12Distance: 1.7 mi
Schools provided by the listing agent
- Elementary: Ps 98 Douglaston School
- Middle: Jhs 67 Louis Pasteur
- High: Benjamin N Cardozo High School
Source: OneKey® MLS as distributed by MLS GRID. This data may not be complete. We recommend contacting the local school district to confirm school assignments for this home.
- New York
- Queens County
- New York
- 11363
- Queens
- Douglaston
- 350 Park Lane
Nearby cities
Nearby neighborhoods
Nearby zip codes
Other New York Topics
