Skip main navigation
Sold for $320,000
  • $320,000

    350 Peachtree Ln, Millsboro, DE 19966

    2beds
    1,439sqft
    Single Family Residence
    Built in 2007
    4,356 Square Feet Lot
    $320,500 Zestimate®
    $222/sqft
    $1,981 Estimated rent

    Home value

    $320,500

    $295,000 - $346,000

    $1,981/mo

    Zestimate® history
    Loading
    Loading...

    Owner options

    List your home for rent

    $1,981/mo

    Rent Zestimate®

    Find your next renter with Zillow Rental Manager. Plus, with online applications, you can quickly screen prospective tenants – for free.

    Learn more

    $1,981/mo

    Rent Zestimate®

    Refinance and save

    $1,841/mo

    Est. payment

    Refinancing to a lower rate could help reduce your monthly payments and save thousands over the life of the loan.

    See today's rates

    $1,841/mo

    Est. payment

    Explore your selling options

    Work with a Zillow partner agent

    Leverage their expertise and Zillow's premium Showcase listings to get your home seen by more buyers.

    Get started

    List with your own agent

    Get your home in front of millions of buyers by listing it on Zillow.

    Learn how to do it

    Sell it yourself

    Take full control of how buyers see your home on Zillow by listing For Sale by Owner (FSBO).

    List your home

    What's special

    Fresh neutral paletteMultiple living spacesPrivate ensuite bathGenerously sized walk-in closetWood-tone cabinetryLight-filled retreatAiry open floor plan
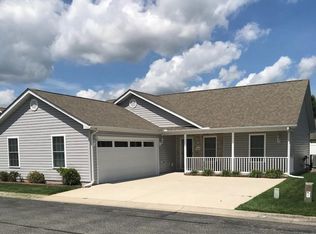
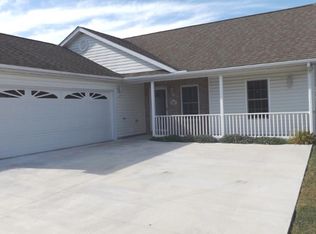
    Welcome to this beautiful single-level home in the picturesque community of Magnolia Meadows. A charming covered front porch invites you inside, where an airy open floor plan and a fresh neutral palette create a sense of comfort and ease throughout. Multiple living spaces make this home as versatile as it is inviting. The living room and family room provide comfortable gathering spots, while the sunroom, wrapped in windows and accessed through French doors, offers a light-filled retreat perfect for morning coffee, a home office, creative studio, or even an additional bedroom. The kitchen combines function and warmth with wood-tone cabinetry, a suite of white appliances, and easy access to the laundry area with pocket door. From here, you’ll find an oversized two-car side-entry garage complete with a utility sink. The primary suite is a peaceful haven, featuring a generously sized walk-in closet and private ensuite bath with a stall shower. Outdoor living is just as enjoyable, with a rear patio designed for entertaining or relaxing in the fresh air. Some furniture will remain with the home making your move even easier. Recent updates add extra comfort and peace of mind, including a Whirlpool front-loading washer, Whirlpool side-by-side refrigerator, new hot water heater, comfort-height toilets, upgraded hardware on vanities in both bathrooms, refreshed hardware on kitchen cabinets, fresh paint on all exterior doors, a Ring doorbell, Honeywell wireless remote thermostat, and thoughtful landscape upgrades. Magnolia Meadows offers a serene, neighborly atmosphere with beautifully landscaped common areas, while keeping you close to life’s essential, shopping, dining, and medical services. Best of all, you’re just a short drive from Delaware’s pristine beaches in Rehoboth, Lewes, Bethany, and Fenwick Island, as well as Ocean City, Maryland. Come and experience this delightful property today, where comfort, convenience, and coastal living come together!

    Zillow last checked:

    Listing updated:

    Listed by:

    Vince DiPietro 302-667-0402,

    Northrop Realty

    Bought with:

    Roo Parag, RS0036425

    Bryan Realty Group

    Source: Bright MLS,MLS#: DESU2092962MLS Logo

    Facts & features

    Interior

    Bedrooms & bathrooms
    • Bedrooms: 2
    • Bathrooms: 2
    • Full bathrooms: 2
    • Main level bathrooms: 2
    • Main level bedrooms: 2
    Rooms
    • Room types: Living Room, Dining Room, Primary Bedroom, Bedroom 2, Kitchen, Family Room, Sun/Florida Room, Laundry
    Primary bedroom
    • Features: Flooring - Carpet, Attached Bathroom, Ceiling Fan(s), Walk-In Closet(s), Window Treatments
    • Level: Main
    • Area: 168 Square Feet
    • Dimensions: 14 x 12
    Bedroom 2
    • Features: Flooring - Carpet, Ceiling Fan(s), Window Treatments
    • Level: Main
    • Area: 132 Square Feet
    • Dimensions: 12 x 11
    Dining room
    • Features: Flooring - Laminated
    • Level: Main
    • Area: 81 Square Feet
    • Dimensions: 9 x 9
    Family room
    • Features: Flooring - Carpet, Window Treatments, Ceiling Fan(s)
    • Level: Main
    • Area: 231 Square Feet
    • Dimensions: 21 x 11
    Kitchen
    • Features: Flooring - Vinyl, Breakfast Bar, Kitchen - Electric Cooking, Double Sink
    • Level: Main
    • Area: 81 Square Feet
    • Dimensions: 9 x 9
    Laundry
    • Level: Main
    Living room
    • Features: Flooring - Laminated
    • Level: Main
    • Area: 17 Square Feet
    • Dimensions: 17 x 1
    Other
    • Features: Flooring - Carpet, Ceiling Fan(s)
    • Level: Main
    • Area: 132 Square Feet
    • Dimensions: 12 x 11
    Heating
    • Heat Pump, Electric
    Cooling
    • Central Air, Electric
    Appliances
    • Included: Dishwasher, Disposal, Dryer, Microwave, Refrigerator, Washer, Water Heater, Oven/Range - Electric, Electric Water Heater
    • Laundry: Laundry Room
    Features
    • Bathroom - Walk-In Shower, Ceiling Fan(s), Entry Level Bedroom, Open Floorplan, Primary Bath(s), Walk-In Closet(s)
    • Flooring: Wood, Carpet
    • Doors: Atrium, Six Panel, French Doors
    • Windows: Vinyl Clad, Screens, Double Pane Windows, Window Treatments
    • Has basement: No
    • Has fireplace: No
    Interior area
    • Total structure area: 1,439
    • Total interior livable area: 1,439 sqft
    • Finished area above ground: 1,439
    • Finished area below ground: 0

    Property

    Parking
    • Total spaces: 2
    • Parking features: Garage Door Opener, Garage Faces Side, Concrete, Attached, Driveway
    • Attached garage spaces: 2
    • Has uncovered spaces: Yes
    Accessibility
    • Accessibility features: None
    Features
    • Levels: One
    • Stories: 1
    • Patio & porch: Porch, Patio
    • Pool features: None
    • Fencing: Partial
    • Has view: Yes
    • View description: Garden
    Lot
    • Size: 4,356 Square Feet
    • Dimensions: 58.00 x 75.00
    Details
    • Additional structures: Above Grade, Below Grade
    • Parcel number: 13317.00235.00
    • Zoning: TN
    • Special conditions: Standard

    Construction

    Type & style
    • Home type: SingleFamily
    • Architectural style: Ranch/Rambler
    • Property subtype: Single Family Residence
    Materials
    • Vinyl Siding, Stick Built
    • Foundation: Slab
    Condition
    • New construction: No
    • Year built: 2007

    Utilities & green energy

    • Electric: 200+ Amp Service, Circuit Breakers
    • Sewer: Public Sewer
    • Water: Public

    Community & HOA

    Community
    • Security: Main Entrance Lock, Smoke Detector(s), Carbon Monoxide Detector(s)
    • Subdivision: Magnolia Meadows
    HOA
    • Has HOA: Yes
    • HOA fee: $400 annually
    • HOA name: MAGNOLIA MEADOWS HOA/ BETTY DIFILIPPO
    Location
    • Region: Millsboro

    Financial & listing details

    • Price per square foot: $222/sqft
    • Tax assessed value: $313,300
    • Annual tax amount: $1,349
    • Date on market: 8/20/2025
    • Listing agreement: Exclusive Right To Sell
    • Listing terms: Cash,Conventional,FHA,VA Loan
    • Inclusions: Tv Stand, 2 Overstuffed Chairs, White Couch, Coffee Table, White End Table, White Chest In Primary Bedroom
    • Ownership: Fee Simple

    Price history

    DateEventPrice
    9/29/2025Sold$320,000$222/sqft
    Source: Bright MLS #DESU2092962 Report a problem
    8/23/2025Contingent$320,000$222/sqft
    Source: Bright MLS #DESU2092962 Report a problem
    8/20/2025Listed for sale$320,000+0.6%$222/sqft
    Source: Bright MLS #DESU2092962 Report a problem
    5/5/2025Listing removed$318,000$221/sqft
    Source: Bright MLS #DESU2070074 Report a problem
    3/5/2025Price change$318,000-0.6%$221/sqft
    Source: Bright MLS #DESU2070074 Report a problem
    10/6/2024Price change$320,000-1.5%$222/sqft
    Source: Bright MLS #DESU2070074 Report a problem
    9/12/2024Listed for sale$325,000+51.2%$226/sqft
    Source: Bright MLS #DESU2070074 Report a problem
    8/19/2020Sold$215,000-2.3%$149/sqft
    Source: Public Record Report a problem
    7/7/2020Listed for sale$220,000$153/sqft
    Source: Coldwell Banker Residential-123rd #DESU163638 Report a problem

    Public tax history

    YearProperty taxesTax assessment
    2025$669 -6.2%$156,650 +808.1%
    2024$713 +0.1%$17,250
    2023$713 +1.6%$17,250
    2022$701 +3.1%$17,250
    2021$680 +4.8%$17,250
    2020$649 $17,250
    2019$649 +0.4%$17,250
    2018$646 -1%$17,250
    2017$652 +12.5%$17,250
    2016$580 -3%$17,250
    2015$597 +1.5%$17,250
    2014$588 -1.1%$17,250
    2013$595 +4%$17,250
    2012$572 +1%$17,250
    2011$566 $17,250
    2010$566 +0.4%$17,250
    2009$564 $17,250
    2008-- --
    2007-- --
    2006-- --
    2005-- --
    2004-- --
    2003-- --
    Find assessor info on the county website

    Neighborhood: 19966

    Nearby schools

    GreatSchools rating
    Schools provided by the listing agent
    • Elementary: E Millsboro
    • Middle: Millsboro
    • High: Indian River
    • District: Indian River

    Source: Bright MLS. This data may not be complete. We recommend contacting the local school district to confirm school assignments for this home.

    Get pre-qualified for a loan
    At Zillow Home Loans, we can pre-qualify you in as little as 5 minutes with no impact to your credit score.

    An equal housing lender. NMLS #10287.

    Sell for more on Zillow
    Get a Zillow Showcase℠ listing at no additional cost and you could sell for .
    $320,500
    2% more
    +$6,410
    With Zillow Showcase(estimated)
    $326,910