Picture yourself and your family living in this newly remodeled classic Victorian residence that captures the essence of timeless Victorian elegance built in 1905 by the Founding Father of Bayfield Colorado , W.A. Bay. It is Nestled in the heart of downtown Bayfield, two blocks from Mill Street and numerous restaurants, shopping and the local micro-brewery. This home exudes character and charm from the second you step inside. As you enter the front door, you'll be greeted by original hardwood floors, crown molding, high ceilings, chandeliers with timeless intricate details and the craftsmanship that Victorian homes are known for. The large windows create a sense of openness with natural light throughout. You'll also find a bonus room for an office, playroom or workout area off the living room. The large dining room boasts a beautiful bay window, with easy access to a fully equipped eat in kitchen. A chef's dream featuring a gas stove, custom counters, and plenty of storage. One of the four bedrooms is located on the main floor. The main downstairs bathroom has lovely custom lavatory and a classic clawfoot tub, with in floor heating. As you move to the upstairs on a charming spiral staircase, you will find three bedrooms, and a sunny sitting room. The upstairs bathroom has a stand up shower. The second story has outside access to the backyard and a large deck. The outdoor area is a treat in itself with a beautiful lawn, sitting on a large corner lot. There is a newly installed sprinkler system that feeds the orchard of mature fruit trees and beautiful flowering plants. You will find a variety of plants including; rose, lilacs, echinacea, butterfly bushes, trumpet vines, lavender, tulips, daffodils, and numerous other perennials. There is a plethora of fruit from the several varieties of apple, chokecherry, sour cherry, mulberry, apricot and cherry trees. There are two outbuilding, one of which is a garage/storage shed and a cute SheShed/ManCave with ceiling fans, large windows, furniture and TV.
Sold inner office
$455,000
350 Pearl Street, Bayfield, CO 81122
4beds
1,993sqft
Stick Built
Built in 1905
0.25 Acres Lot
$496,500 Zestimate®
$228/sqft
$2,338 Estimated rent
Home value
$496,500
$472,000 - $521,000
$2,338/mo
Zestimate® history
Owner options
List your home for rent
$2,338/mo
Rent Zestimate®
Find your next renter with Zillow Rental Manager. Plus, with online applications, you can quickly screen prospective tenants – for free.
$2,338/mo
Rent Zestimate®
Refinance and save
$2,583/mo
Est. payment
Refinancing to a lower rate could help reduce your monthly payments and save thousands over the life of the loan.
$2,583/mo
Est. payment
Explore your selling options
Work with a Zillow partner agent
Leverage their expertise and Zillow's premium Showcase listings to get your home seen by more buyers.
Get startedList with your own agent
Get your home in front of millions of buyers by listing it on Zillow.
Learn how to do itSell it yourself
Take full control of how buyers see your home on Zillow by listing For Sale by Owner (FSBO).
List your homeWhat's special
Mature fruit treesClassic clawfoot tubLarge deckLarge windowsCustom countersBonus roomLarge dining room
Zillow last checked:
Listing updated:
Listed by:
Harlene Russell C:970-759-5201,
eXp Realty, LLC,
Keith Darner 970-946-0101,
eXp Realty, LLC
Bought with:
Keith Darner
eXp Realty, LLC
Harlene Russell
eXp Realty, LLC
Source: CREN,MLS#: 808359
Facts & features
Interior
Bedrooms & bathrooms
- Bedrooms: 4
- Bathrooms: 2
- Full bathrooms: 1
- 3/4 bathrooms: 1
Primary bedroom
- Level: Upper
Dining room
- Features: Breakfast Nook, Kitchen/Dining, Separate Dining
Cooling
- Ceiling Fan(s)
Appliances
- Included: Range, Range Top, Refrigerator, Dishwasher, Washer, Dryer, Microwave, Exhaust Fan, Freezer
- Laundry: W/D Hookup
Features
- Ceiling Fan(s), Granite Counters, Guest Quarters
- Windows: Window Coverings
- Basement: Unfinished
- Has fireplace: Yes
- Fireplace features: Pellet Stove
Interior area
- Total structure area: 1,993
- Total interior livable area: 1,993 sqft
Property
Features
- Levels: Two
- Stories: 2
- Patio & porch: Deck
- Exterior features: Landscaping, Lawn Sprinklers
Lot
- Size: 0.25 Acres
- Features: Corner Lot
Details
- Additional structures: Garage(s), Shed(s), Woodshed, Workshop, Shed/Storage
- Parcel number: 567711409001
- Zoning description: Live/Work,Residential Single Family
Construction
Type & style
- Home type: SingleFamily
- Architectural style: Victorian
- Property subtype: Stick Built
Materials
- Foundation: Concrete Perimeter
Condition
- New construction: No
- Year built: 1905
Utilities & green energy
- Sewer: Public Sewer
- Water: City Water
- Utilities for property: Electricity Connected, Internet, Phone - Cell Reception, Propane-Tank Leased
Community & HOA
Community
- Security: Security System
- Subdivision: None
HOA
- Has HOA: No
Location
- Region: Bayfield
- Elevation: 6900
Financial & listing details
- Price per square foot: $228/sqft
- Tax assessed value: $424,530
- Annual tax amount: $1,334
- Date on market: 9/6/2024
- Electric utility on property: Yes
- Road surface type: Paved, Gravel, Concrete
Price history
| Date | Event | Price |
|---|---|---|
| 3/15/2024 | Sold | $455,000+1.1%$228/sqft |
Source:  CREN #808359 Report a problem CREN #808359 Report a problem | ||
| 10/5/2023 | Contingent | $449,999$226/sqft |
Source: CREN #808359 Report a problem | ||
| 9/30/2023 | Listed for sale | $449,999-7.8%$226/sqft |
Source: CREN #808359 Report a problem | ||
| 9/16/2023 | Listing removed | -- |
Source:  Exit Realty Report a problem Exit Realty Report a problem | ||
| 3/17/2023 | Listed for sale | $488,000+101.2%$245/sqft |
Source: CREN #801667 Report a problem | ||
| 6/11/2013 | Sold | $242,500$122/sqft |
Source: Public Record Report a problem | ||
Public tax history
| Year | Property taxes | Tax assessment |
|---|---|---|
| 2025 | $1,397 +9.4% | $26,530 +10.2% |
| 2024 | $1,278 -4.2% | $24,080 -3.6% |
| 2023 | $1,334 -3.8% | $24,980 +22.7% |
| 2022 | $1,387 | $20,360 -2.7% |
| 2021 | -- | $20,930 +1.5% |
| 2020 | $1,328 +16.3% | $20,630 |
| 2019 | $1,142 | $20,630 +11.4% |
| 2018 | $1,142 | $18,520 |
| 2017 | $1,142 -0.3% | $18,520 +0.1% |
| 2016 | $1,146 +145.2% | $18,500 |
| 2015 | $467 | $18,500 +1.3% |
| 2014 | -- | $18,270 |
| 2013 | -- | $18,270 -2.1% |
| 2012 | -- | $18,670 |
| 2011 | -- | $18,670 -5.8% |
| 2010 | -- | $19,830 |
| 2009 | -- | $19,830 -1.9% |
| 2008 | -- | $20,220 |
| 2007 | -- | $20,220 +19.3% |
| 2005 | -- | $16,950 |
Find assessor info on the county website
Neighborhood: 81122
Nearby homes
- $232,3304 bd2 ba1.9k sqft350 Pearl St, Bayfield, CO --Off Market

- $367,8002 bd1 ba1k sqft46 E Park St, Bayfield, CO 81122Off Market
- $365,0002 bd2 ba1.3k sqft380 Pearl St, Bayfield, CO 81122Sold

- $415,0004 bd2 ba1.1k sqft310 S Pearl St, Bayfield, CO 81122Sold
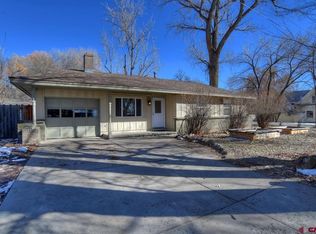
- $452,8302 bd2 ba1.3k sqft31 Park St, Bayfield, CO 81122Off Market
- $472,7006 bd2 ba2.4k sqft398 Pearl St, Bayfield, CO 81122Off Market
- $--2 bd1 ba900 sqft398 S Pearl St #A, Bayfield, CO 81122Off Market
- $--2 bd2 ba950 sqft398 S Pearl St #B, Bayfield, CO 81122Off Market
Nearby schools
GreatSchools rating
- NABayfield Primary SchoolGrades: PK-2Distance: 0.4 mi
- 5/10Bayfield Middle SchoolGrades: 6-8Distance: 1 mi
- 5/10Bayfield High SchoolGrades: 9-12Distance: 0.9 mi
Schools provided by the listing agent
- Elementary: Bayfield K-5
- Middle: Bayfield 6-8
- High: Bayfield 9-12
Source: CREN. This data may not be complete. We recommend contacting the local school district to confirm school assignments for this home.


Get pre-qualified for a loan
At Zillow Home Loans, we can pre-qualify you in as little as 5 minutes with no impact to your credit score.An equal housing lender. NMLS #10287.
Sell for more on Zillow
Get a Zillow Showcase℠ listing at no additional cost and you could sell for .
$496,500
2% more
+$9,930
With Zillow Showcase(estimated)
$506,430
- Colorado
- La Plata County
- Bayfield
- 81122
- 350 Pearl Street
Nearby cities
Nearby zip codes
Other Bayfield Topics
