Beautifully updated 2-story home in the Broomfield Country Club neighborhood backs to a quiet and convenient neighborhood pocket park. This home boasts 3 bedrooms, an open floor plan, and an abundance of natural light. Enjoy entertaining or gardening in the lush backyard or simply soak in the sunshine as you read in the cozy front living room. In addition to being adorned with hardwood flooring, new quartz counters, newer refrigerator, dishwasher, and stove, you will also find that almost the entire home has been freshly painted white providing for a neutral pallet for your personal decorating. After working from home in the main-floor office, enjoy retreating to the primary bedroom with its large sunny windows, view of the tree lined park, new carpet, updated 5-piece bath, complete with a jetted tub and cedar walk-in closet. The open and bright kitchen is a dream to cook in as it also over-looks the private backyard. In the kitchen, you will find pull-out drawers in the cupboards, an island with storage doors on both sides, and a much-appreciated pantry. Located in the Broomfield Country Club neighborhood local amenities abound. Whether you meander through the tree lined streets, enjoy the nearby multi-use paths, golf on the course just minutes away, or lose yourself in a book on your own back patio, you are surely to find this warm and welcoming community the place you want to call home.
Sold for $780,000
Street View
$780,000
350 Peregrine Cir, Broomfield, CO 80020
3beds
3,056sqft
Single Family Residence
Built in 1993
6,490 Square Feet Lot
$761,400 Zestimate®
$255/sqft
$3,269 Estimated rent
Home value
$761,400
$723,000 - $799,000
$3,269/mo
Zestimate® history
Owner options
List your home for rent
$3,269/mo
Rent Zestimate®
Find your next renter with Zillow Rental Manager. Plus, with online applications, you can quickly screen prospective tenants – for free.
$3,269/mo
Rent Zestimate®
Refinance and save
$4,670/mo
Est. payment
Refinancing to a lower rate could help reduce your monthly payments and save thousands over the life of the loan.
$4,670/mo
Est. payment
Explore your selling options
Work with a Zillow partner agent
Leverage their expertise and Zillow's premium Showcase listings to get your home seen by more buyers.
Get startedList with your own agent
Get your home in front of millions of buyers by listing it on Zillow.
Learn how to do itSell it yourself
Take full control of how buyers see your home on Zillow by listing For Sale by Owner (FSBO).
List your homeWhat's special
Zillow last checked:
Listing updated:
Listed by:
Jaimiann Hogan 303-810-9040,
Live West Realty
Bought with:
Brian Sundberg, 40013938
Sundberg Real Estate
Source: IRES as distributed by MLS GRID,MLS#: 992370
Facts & features
Interior
Bedrooms & bathrooms
- Bedrooms: 3
- Bathrooms: 3
- Full bathrooms: 2
- 1/2 bathrooms: 1
- Main level bathrooms: 1
Primary bedroom
- Description: Carpet
- Features: 5 Piece Primary Bath
- Level: Upper
- Area: 224 Square Feet
- Dimensions: 16 x 14
Bedroom 2
- Description: Carpet
- Level: Upper
- Area: 144 Square Feet
- Dimensions: 12 x 12
Bedroom 3
- Description: Carpet
- Level: Upper
- Area: 140 Square Feet
- Dimensions: 10 x 14
Dining room
- Description: Carpet
- Level: Main
- Area: 132 Square Feet
- Dimensions: 11 x 12
Family room
- Description: Hardwood
- Level: Main
- Area: 187 Square Feet
- Dimensions: 17 x 11
Kitchen
- Description: Hardwood
- Level: Main
- Area: 224 Square Feet
- Dimensions: 14 x 16
Laundry
- Description: Linoleum
- Level: Main
- Area: 64 Square Feet
- Dimensions: 8 x 8
Living room
- Description: Carpet
- Level: Main
- Area: 156 Square Feet
- Dimensions: 13 x 12
Recreation room
- Description: Concrete
- Level: Basement
- Area: 936 Square Feet
- Dimensions: 24 x 39
Study
- Description: Carpet
- Level: Main
- Area: 120 Square Feet
- Dimensions: 10 x 12
Heating
- Forced Air
Cooling
- Ceiling Fan(s)
Appliances
- Included: Electric Range, Dishwasher, Refrigerator, Microwave, Disposal
- Laundry: Washer/Dryer Hookup
Features
- Eat-in Kitchen, Separate Dining Room, Cathedral Ceiling(s), Open Floorplan, Pantry, Walk-In Closet(s), Kitchen Island, High Ceilings
- Flooring: Wood
- Doors: French Doors
- Basement: Full,Unfinished
- Has fireplace: Yes
- Fireplace features: Gas
Interior area
- Total structure area: 1,904
- Total interior livable area: 3,056 sqft
- Finished area above ground: 1,904
Property
Parking
- Total spaces: 3
- Parking features: Garage Door Opener, Oversized
- Attached garage spaces: 3
- Details: Attached
Features
- Levels: Two
- Stories: 2
- Patio & porch: Patio
- Exterior features: Sprinkler System
- Fencing: Fenced
- Has view: Yes
- View description: City
Lot
- Size: 6,490 Square Feet
- Features: Evergreen Trees, Deciduous Trees, Abuts Park, City Limits, Paved, Curbs, Gutters, Sidewalks, Street Light, Fire Hydrant within 500 Feet
Details
- Parcel number: R1111397
- Zoning: SFR
- Special conditions: Private Owner
Construction
Type & style
- Home type: SingleFamily
- Property subtype: Single Family Residence
Materials
- Frame, Brick
- Roof: Composition
Condition
- New construction: No
- Year built: 1993
Details
- Builder name: McStain
Utilities & green energy
- Electric: Xcel
- Gas: Xcel
- Sewer: Public Sewer
- Water: City
- Utilities for property: Natural Gas Available, Electricity Available, Cable Available, High Speed Avail
Community & HOA
Community
- Features: Park
- Security: Fire Alarm
- Subdivision: Broomfield Country Club
HOA
- Has HOA: Yes
- Services included: Management
- HOA fee: $96 quarterly
- HOA name: Eagle Trace North HOA
- HOA phone: 303-457-1444
Location
- Region: Broomfield
Financial & listing details
- Price per square foot: $255/sqft
- Tax assessed value: $718,880
- Annual tax amount: $3,165
- Date on market: 7/18/2023
- Listing terms: Cash,Conventional,FHA,VA Loan
- Exclusions: Seller's Personal Property, Staging Property, Clothes Washer and Clothes Dryer
- Electric utility on property: Yes
- Road surface type: Concrete
Price history
| Date | Event | Price |
|---|---|---|
| 8/31/2023 | Sold | $780,000-2.4%$255/sqft |
Source:  IRES as distributed by MLS GRID #992370 Report a problem IRES as distributed by MLS GRID #992370 Report a problem | ||
| 7/29/2023 | Pending sale | $799,000$261/sqft |
Source: IRES as distributed by MLS GRID #992370 Report a problem | ||
| 7/20/2023 | Listed for sale | $799,000$261/sqft |
Source: IRES as distributed by MLS GRID #992370 Report a problem | ||
Public tax history
| Year | Property taxes | Tax assessment |
|---|---|---|
| 2025 | $4,040 +0.2% | $48,160 +2.9% |
| 2024 | $4,032 +27.4% | $46,800 -3.6% |
| 2023 | $3,165 +0.5% | $48,550 +44.1% |
| 2022 | $3,150 +0.2% | $33,690 |
| 2021 | $3,144 +0.2% | $33,690 +0.8% |
| 2020 | $3,138 +8.7% | $33,420 -0.7% |
| 2019 | $2,886 | $33,650 +10% |
| 2018 | $2,886 +1.5% | $30,580 -9.6% |
| 2017 | $2,843 +7% | $33,810 +20.1% |
| 2016 | $2,655 +3.6% | $28,160 +14% |
| 2015 | $2,564 +11.5% | $24,710 |
| 2014 | $2,300 +9.7% | $24,710 +3.1% |
| 2013 | $2,096 +1.1% | $23,960 |
| 2012 | $2,074 -1% | $23,960 |
| 2011 | $2,094 +4.6% | $23,960 -2.1% |
| 2010 | $2,002 -4.9% | $24,480 |
| 2009 | $2,106 +1.6% | $24,480 -6% |
| 2008 | $2,074 +13% | $26,040 |
| 2007 | $1,836 | $26,040 +15.3% |
| 2006 | -- | $22,590 |
| 2005 | -- | $22,590 +1.4% |
| 2004 | -- | $22,270 -13% |
| 2003 | -- | $25,600 -2.2% |
| 2002 | -- | $26,170 |
Find assessor info on the county website
Neighborhood: Broomfield Country Club
Nearby homes
- $860,0005 bd4 ba4k sqft360 Peregrine Cir, Broomfield, CO 80020Sold

- $905,0004 bd4 ba3.4k sqft336 Peregrine Cir, Broomfield, CO 80020Sold
- $803,7004 bd4 ba3.3k sqft340 Peregrine Cir, Broomfield, CO 80020Off Market
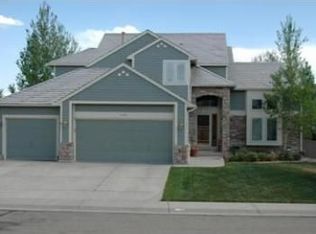
- $814,4004 bd3 ba2.4k sqft365 Peregrine Cir, Broomfield, CO 80020Off Market
- $820,0004 bd4 ba2.6k sqft345 Peregrine Cir, Broomfield, CO 80020Sold
- $841,7004 bd4 ba3.4k sqft330 Peregrine Cir, Broomfield, CO 80020Off Market
- $796,1004 bd3 ba2.2k sqft335 Peregrine Cir, Broomfield, CO 80020Off Market
- $894,9004 bd4 ba3.4k sqft355 Peregrine Cir, Broomfield, CO 80020For Sale
Nearby schools
GreatSchools rating
- 8/10Birch Elementary SchoolGrades: PK-5Distance: 1 mi
- 5/10Broomfield Heights Middle SchoolGrades: 6-8Distance: 0.5 mi
- 9/10Broomfield High SchoolGrades: 9-12Distance: 0.9 mi
Schools provided by the listing agent
- Elementary: Birch
- Middle: Aspen Creek
- High: Broomfield
Source: IRES as distributed by MLS GRID. This data may not be complete. We recommend contacting the local school district to confirm school assignments for this home.
Get a cash offer in 3 minutes
Find out how much your home could sell for in as little as 3 minutes with a no-obligation cash offer.
Estimated market value
$761,400
Get a cash offer in 3 minutes
Find out how much your home could sell for in as little as 3 minutes with a no-obligation cash offer.
Estimated market value
$761,400
- Colorado
- Broomfield County
- Broomfield
- 80020
- Broomfield Country Club
- 350 Peregrine Cir
Nearby cities
Nearby neighborhoods
Nearby zip codes
Other Broomfield Topics
