Skip main navigation
Accepting backups
  • $759,000

    350 Pierce St, Erie, CO 80516

    3beds
    2,496sqft
    : 
    Loading
    Get pre-qualified
    Single Family Residence
    Built in 1900
    0.33 Acres Lot
    $811,000 Zestimate®
    $304/sqft
    $-- HOA

    What's special

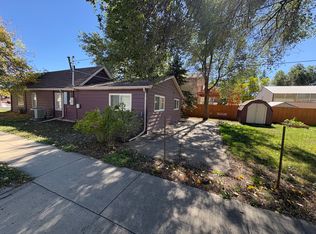
    Experience refined living at 350 Pierce St, a truly distinctive two-story residence originally built in 1900 and thoughtfully reimagined for modern living in the heart of Old Town Erie. Offering 3 bedrooms, 3 bathrooms, and 2,496 square feet of beautifully updated living space, this exceptional home combines timeless character with elevated contemporary comfort - all with the added benefit of no HOA. Set on a spacious lot with a private fenced backyard, the property offers an ideal setting for both entertaining and everyday enjoyment. Inside, elegant flooring extends throughout the home, complemented by a dramatic custom-built entertainment center and a cozy gas fireplace with a blower that anchors the main living space with warmth and sophistication. The kitchen is designed to impress, featuring a natural gas range, double ovens, a walk-in pantry, and an outdoor BBQ setup that creates seamless indoor-outdoor entertaining possibilities. Architecturally unique, the home's split-layout design showcases dual staircases that provide both privacy and versatility. One staircase leads to a secondary bedroom, loft, and full bath, while the second staircase ascends to the private primary retreat complete with a spacious walk-in closet and exclusive balcony access. Comfort is effortlessly maintained year-round with six high-efficiency mini-split systems and dual condensers delivering customized heating and cooling throughout the home. Perfectly positioned just moments from Erie's charming downtown, local restaurants, boutique shopping, parks, and trails, 350 Pierce St presents a rare opportunity to own a beautifully updated historic home with modern luxury in one of Erie's most sought-after locations.
    54 days
    |
    690
    |
    49
    |

    Zillow last checked:

    Listing updated:

    Listed by:

    Brie Fowler 303-882-8672,

    The Agency - Boulder

    Source: IRES as distributed by MLS GRID,MLS#: 1059715MLS Logo

      Facts & features

      Interior

      Bedrooms & bathrooms
      • Bedrooms: 3
      • Bathrooms: 3
      • Full bathrooms: 1
      • 3/4 bathrooms: 2
      • Main level bathrooms: 1
      Primary bedroom
      • Description: Engineered Hardwood
      • Features: 3/4 Primary Bath
      • Level: Upper
      • Area: 266 Square Feet
      • Dimensions: 14 x 19
      Bedroom 2
      • Description: Wood
      • Level: Main
      • Area: 165 Square Feet
      • Dimensions: 11 x 15
      Bedroom 3
      • Description: Engineered Hardwood
      • Level: Upper
      • Area: 140 Square Feet
      • Dimensions: 10 x 14
      Dining room
      • Description: Wood
      • Level: Main
      • Area: 121 Square Feet
      • Dimensions: 11 x 11
      Family room
      • Description: Wood
      • Level: Main
      • Area: 143 Square Feet
      • Dimensions: 11 x 13
      Kitchen
      • Description: Wood
      • Level: Main
      • Area: 264 Square Feet
      • Dimensions: 11 x 24
      Living room
      • Description: Wood
      • Level: Main
      • Area: 330 Square Feet
      • Dimensions: 15 x 22
      Study
      • Description: Engineered Hardwood
      • Level: Upper
      • Area: 135 Square Feet
      • Dimensions: 9 x 15
      Heating
      • Wall Furnace
      Cooling
      • Wall/Window Unit(s)
      Appliances
      • Included: Gas Range, Dishwasher, Refrigerator, Washer, Dryer, Microwave, Disposal
      Features
      • Eat-in Kitchen, Pantry, Walk-In Closet(s), Split Bedroom Plan
      • Flooring: Wood
      • Windows: Window Coverings
      • Basement: Crawl Space
      • Has fireplace: Yes
      • Fireplace features: Gas
      Interior area
      • Total structure area: 2,496
      • Total interior livable area: 2,496 sqft
      • Finished area above ground: 2,496

      Property

      Parking
      • Parking features: RV Access/Parking, None
      • Details: None
      Accessibility
      • Accessibility features: Level Lot, Level Drive, Main Floor Bath, Accessible Bedroom, Main Level Laundry
      Features
      • Levels: Two
      • Stories: 2
      • Patio & porch: Patio
      • Exterior features: Sprinkler System, Balcony
      • Spa features: Heated
      • Fencing: Fenced
      Lot
      • Size: 0.33 Acres
      • Features: Evergreen Trees, Deciduous Trees, Level, Paved, Curbs, Gutters, Sidewalks, Street Light, Alley, Fire Hydrant within 500 Feet, Zero Lot Line
      Details
      • Parcel number: R5769586
      • Zoning: R
      • Special conditions: Private Owner

      Construction

      Type & style
      • Home type: SingleFamily
      • Property subtype: Single Family Residence
      Materials
      • Composition
      • Roof: Composition
      Condition
      • New construction: No
      • Year built: 1900

      Utilities & green energy

      • Electric: XCEL
      • Sewer: Public Sewer
      • Water: City
      • Utilities for property: Electricity Available, High Speed Avail

      Community & HOA

      Community
      • Security: Fire Alarm
      • Subdivision: Erie Town
      HOA
      • Has HOA: No
      Location
      • Region: Erie

      Financial & listing details

      • Price per square foot: $304/sqft
      • Tax assessed value: $692,377
      • Annual tax amount: $4,962
      • Date on market: 5/21/2026
      • Listing terms: Cash,Conventional,FHA,VA Loan
      • Exclusions: Staging and Personal Property
      • Electric utility on property: Yes
      • Road surface type: Asphalt

        Estimated market value

        $811,000

        $730,000 - $900,000

        $2,871/mo

        Price history

        DateEventPrice
        7/10/2026Pending sale$759,000$304/sqft
        Source: REcolorado as distributed by MLS GRID #IR1059715 Report a problem
        5/28/2026Listed for sale$759,000+78.6%$304/sqft
        Source: IRES as distributed by MLS GRID #1059715 Report a problem
        9/21/2022Listing removed--
        Source: Zillow Rental Manager Report a problem
        9/6/2022Listed for rent$2,975$1/sqft
        Source: Zillow Rental Manager Report a problem
        3/6/2018Sold$425,000-2.3%$170/sqft
        Source: IRES as distributed by MLS GRID #841879 Report a problem
        2/20/2018Pending sale$435,000$174/sqft
        Source: Resident Realty Colorado #5919090 Report a problem
        2/16/2018Listed for sale$435,000-6.5%$174/sqft
        Source: Resident Realty Colorado #5919090 Report a problem
        12/18/2017Listing removed$465,000$186/sqft
        Source: TRELORA #2927005 Report a problem
        10/26/2017Price change$465,000-6.9%$186/sqft
        Source: TRELORA #2927005 Report a problem
        10/19/2017Listed for sale$499,500$200/sqft
        Source: TRELORA #2927005 Report a problem

        Public tax history

        YearProperty taxesTax assessment
        2026$4,962 +14.7%$42,370 -2.1%
        2025$4,326 +3.7%$43,270 -2%
        2024$4,171 +5.8%$44,140 -1%
        2023$3,942 -2.1%$44,570 +21.8%
        2022$4,027 +12.1%$36,580 -2.8%
        2021$3,590 $37,640 +11.3%
        2020$3,590 +68.6%$33,810
        2019$2,130 -41.2%$33,810 +24.8%
        2018$3,624 +70.2%$27,100
        2017$2,130 +2.9%$27,100 +8.2%
        2016$2,070 +18.5%$25,040
        2015$1,746 -1.6%$25,040 +45.2%
        2014$1,774 $17,250
        2013-- $17,250 -2.8%
        2012-- $17,750
        2011-- $17,750 +4.1%
        2010-- $17,050
        2009-- $17,050 -20.3%
        2008-- $21,400
        2007-- $21,400 +1.1%
        2006-- $21,170
        2005-- $21,170 +13%
        2004-- $18,730 -1%
        2003-- $18,920 -4.1%
        2002-- $19,720 +38.5%
        2001-- $14,240
        Find assessor info on the county website

        Monthly payment

        Est. payment

        Payment breakdown

        Explore the cost of this home by adjusting the details. Changes won't be saved.
        All calculations are estimates and provided by Zillow, Inc. for informational purposes only. Actual amounts may vary.
        HOA fees may include property taxes on listings classified as Co-Ops. Contact the listing agent and/or owner for fee details.
        Mortgage interest rates are dependent on a number of factors, including credit score, down payment, and repayment length. Interest rate data provided by Zillow Group Marketplace, Inc. as of 1/1/1970 from various mortgage lenders with which we have lead or other similar arrangements; the Estimated Payment is an average of those rates.
        See how much you could borrow to make a competitive offer.

        Climate risks

        Neighborhood: 80516

        Getting around

        59 / 100
        Somewhat Walkable
        65 / 100
        Bikeable

        Nearby schools

        GreatSchools rating
        Schools provided by the listing agent
        • Elementary: Erie
        • Middle: Erie
        • High: Erie

        Source: IRES as distributed by MLS GRID. This data may not be complete. We recommend contacting the local school district to confirm school assignments for this home.

        A local agent can set up tours, give advice and negotiate with sellers.

        Browse local experts

        Similar homes