This charming home, with a flexible floorplan and wonderful landscaped property, is nestled in a neighborhood setting in Westbury. The entry front porch opens to the formal living room with stone fireplace, built-in book shelves and large window that floods the room with light. The heart of the home is the expansive renovated eat-in kitchen with wall of glass that overlooks the private, fenced property. There are granite counters, gas range with double oven, French door refrigerator, island, recessed lighting, door to garage and rear property and huge eat-in area. There is also the entrance to the three season porch that is the perfect place to relax and enjoy some peace and quite time. This room has sliders to the rear property with paver patio, sheds, extensive herb garden and a separate area that features a firepit. There is also a den on this level as well as a bedroom/home office. If you need more bedrooms, you have it! Or you can accommodate home offices too. On the second level there is a primary suite with sitting area, walk-in closet and king sized bedroom. There are three additional bedrooms a full bath with jetted tub, laundry closet and pull down stairs to access to the attic. The gardens burst with color from early spring on through the summer and into the fall. You are surrounded by nature at it's best. Addition features include: Five year old appliances, wainscotting, luxury vinyl flooring, hardwood flooring, carpeting, alarm system, 2003 windows & Roof, in ground sprinklers, firepit. CAC, pantry closet and great storage closets. This home comes with solar panels that are paid off!! A delightful place to call home! AND you are close to everything central Nassau has to offer! THE SQUARE FOOTAGE IS APPROX.
Sold for $905,000
$905,000
350 Pin Oak Lane, Westbury, NY 11590
5beds
2,300sqft
Single Family Residence, Residential
Built in 1951
7,469 Square Feet Lot
$933,600 Zestimate®
$393/sqft
$5,470 Estimated rent
Home value
$933,600
$840,000 - $1.04M
$5,470/mo
Zestimate® history
Owner options
List your home for rent
$5,470/mo
Rent Zestimate®
Find your next renter with Zillow Rental Manager. Plus, with online applications, you can quickly screen prospective tenants – for free.
$5,470/mo
Rent Zestimate®
Refinance and save
$6,022/mo
Est. payment
Refinancing to a lower rate could help reduce your monthly payments and save thousands over the life of the loan.
$6,022/mo
Est. payment
Explore your selling options
Work with a Zillow partner agent
Leverage their expertise and Zillow's premium Showcase listings to get your home seen by more buyers.
Get startedList with your own agent
Get your home in front of millions of buyers by listing it on Zillow.
Learn how to do itSell it yourself
Take full control of how buyers see your home on Zillow by listing For Sale by Owner (FSBO).
List your homeWhat's special
Zillow last checked:
Listing updated:
Listed by:
Nancy A. Jarvis CBR 516-850-2110,
Daniel Gale Sothebys Intl Rlty 516-334-3606
Bought with:
Nicholas S. Liappas, 10301222619
Compass Greater NY LLC
Source: OneKey® MLS as distributed by MLS GRID,MLS#: 948188
Facts & features
Interior
Bedrooms & bathrooms
- Bedrooms: 5
- Bathrooms: 2
- Full bathrooms: 2
Other
- Description: Entry, Living room with FPL, eat-in kitchen, bedroom, 1 bath, den, three season porch
- Level: First
Other
- Description: Primary bedroom with sitting room and walk-in closet, three bedrooms, 1 bath, laundry, pull down attic stairs
- Level: Second
Heating
- Hot Water
Cooling
- Central Air
Appliances
- Included: Dishwasher, Dryer, Refrigerator, Washer
- Laundry: Washer/Dryer Hookup
Features
- First Floor Bedroom, First Floor Full Bath, Ceiling Fan(s), Chefs Kitchen, Eat-in Kitchen, Granite Counters, Natural Woodwork, Open Kitchen, Recessed Lighting, Storage
- Flooring: Carpet, Hardwood, Vinyl
- Doors: ENERGY STAR Qualified Doors
- Attic: Full,Walkup
- Number of fireplaces: 1
- Fireplace features: Living Room
Interior area
- Total structure area: 2,700
- Total interior livable area: 2,300 sqft
Property
Parking
- Total spaces: 4
- Parking features: Driveway, Garage
- Garage spaces: 1
- Has uncovered spaces: Yes
Features
- Levels: Two
- Patio & porch: Patio
- Fencing: Back Yard
Lot
- Size: 7,469 Square Feet
- Dimensions: 77 x 97
Details
- Parcel number: 2255102980000110
- Special conditions: None
Construction
Type & style
- Home type: SingleFamily
- Architectural style: Cape Cod,Colonial
- Property subtype: Single Family Residence, Residential
Materials
- Foundation: Concrete Perimeter
Condition
- Updated/Remodeled
- Year built: 1951
Utilities & green energy
- Sewer: Public Sewer
- Water: Public
- Utilities for property: Electricity Connected, Natural Gas Connected, Sewer Connected, Trash Collection Public, Water Connected
Community & HOA
Community
- Security: Security Gate, Security System
HOA
- Has HOA: No
Location
- Region: Westbury
Financial & listing details
- Price per square foot: $393/sqft
- Tax assessed value: $527
- Annual tax amount: $16,871
- Date on market: 1/12/2026
- Cumulative days on market: 22 days
- Listing agreement: Exclusive Right To Sell
- Exclusions: Kitchen Chandelier, Antlers on fireplace
- Electric utility on property: Yes
Price history
| Date | Event | Price |
|---|---|---|
| 3/19/2026 | Sold | $905,000+5.4%$393/sqft |
Source:  OneKey® MLS as distributed by MLS GRID #948188 Report a problem OneKey® MLS as distributed by MLS GRID #948188 Report a problem | ||
| 2/3/2026 | Pending sale | $859,000$373/sqft |
Source: OneKey® MLS as distributed by MLS GRID #948188 Report a problem | ||
| 1/12/2026 | Listed for sale | $859,000+484.4%$373/sqft |
Source: OneKey® MLS as distributed by MLS GRID #948188 Report a problem | ||
| 6/9/1999 | Sold | $147,000$64/sqft |
Source: Public Record Report a problem | ||
Public tax history
| Year | Property taxes | Tax assessment |
|---|---|---|
| 2024 | -- | $621,250 +117784.3% |
| 2023 | -- | $527 -99.9% |
| 2022 | -- | $564,770 |
| 2021 | $17,183 +13.1% | -- |
| 2020 | $15,191 +11.6% | $882 |
| 2019 | $13,607 | $882 |
| 2018 | $13,607 +3.1% | $882 |
| 2017 | $13,198 +3.4% | $882 |
| 2016 | $12,761 +391.9% | $882 |
| 2015 | $2,594 +5.8% | $882 |
| 2013 | $2,451 +3.9% | $882 |
| 2012 | $2,359 -69.4% | $882 -8% |
| 2011 | $7,704 +1.7% | $959 -12.5% |
| 2010 | $7,573 | $1,096 -14.8% |
| 2009 | -- | $1,286 +5.9% |
| 2008 | -- | $1,214 +30.5% |
| 2006 | -- | $930 -21.1% |
| 2005 | -- | $1,179 -46.5% |
| 2004 | -- | $2,205 |
| 2003 | -- | $2,205 -55% |
| 2002 | -- | $4,900 |
| 2001 | -- | $4,900 |
| 2000 | -- | $4,900 |
Find assessor info on the county website
Neighborhood: 11590
Nearby homes
- $782,200-- bd2 ba1.4k sqft348 Pin Oak Ln, Westbury, NY 11590Off Market
- $540,000-- bd2 ba1.1k sqft352 Pin Oak Ln, Westbury, NY 11590Sold
- $761,2004 bd2 ba1.4k sqft349 Ivy Ave, Westbury, NY 11590Off Market
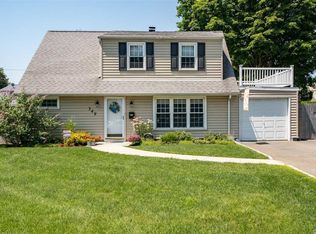
- $745,1003 bd2 ba1.2k sqft351 Ivy Ave, Westbury, NY 11590Off Market

- $776,200-- bd2 ba1.3k sqft347 Ivy Ave, Westbury, NY 11590Off Market
- $897,700-- bd2 ba1.9k sqft351 Pin Oak Ln, Westbury, NY 11590Off Market
- $739,900-- bd2 ba1.2k sqft346 Pin Oak Ln, Westbury, NY 11590Off Market
- $826,4003 bd2 ba1.4k sqft354 Pin Oak Ln, Westbury, NY 11590Off Market
Nearby schools
GreatSchools rating
- 4/10Drexel Avenue SchoolGrades: 1-5Distance: 0.2 mi
- 3/10Westbury Middle SchoolGrades: 6-8Distance: 0.8 mi
- 5/10Westbury High SchoolGrades: 9-12Distance: 0.9 mi
Schools provided by the listing agent
- Elementary: Drexel Avenue School
- Middle: Westbury Middle School
- High: Westbury High School
Source: OneKey® MLS as distributed by MLS GRID. This data may not be complete. We recommend contacting the local school district to confirm school assignments for this home.
Get a cash offer in 3 minutes
Find out how much your home could sell for in as little as 3 minutes with a no-obligation cash offer.
Estimated market value
$933,600
Get a cash offer in 3 minutes
Find out how much your home could sell for in as little as 3 minutes with a no-obligation cash offer.
Estimated market value
$933,600
- New York
- Nassau County
- Westbury
- 11590
- 350 Pin Oak Lane
Nearby cities
Nearby neighborhoods
Nearby zip codes
Other Westbury Topics
