Custom Executive Mountain Retreat nestled against the breathtaking Wellsville Mountains, this one-of-a-kind 3.8-acre estate offers unmatched privacy, backing directly onto BLM land with sweeping, unobstructed views of Cache Valley. A tree-lined drive welcomes you beneath a canopy of mature trees, setting the tone for one of the most iconic and serene properties in the area. Upon entering the home, you are immediately captivated by a dramatic wall of windows that perfectly frames the surrounding natural beauty. The main living space features a grand great room with soaring ceilings, a stunning stone fireplace, and an elegant double staircase-designed to impress while remaining warm and inviting. The gourmet kitchen is thoughtfully appointed with custom cabinetry, granite countertops, and double ovens-ideal for both everyday living and entertaining. The luxurious primary suite is a private retreat, complete with a double-sided fireplace, spa-inspired bathroom, oversized jetted tub, and a distinctive walk-in shower. Designed for both relaxation and recreation, the home includes a private theater room and an expansive sports court/recreational space with 15-foot ceilings-perfect for gatherings of all ages. Additional features include a three-car attached garage and a detached three-car garage with approximately 858 square feet of unfinished space above, offering excellent potential for a guest suite, office, or additional living quarters. This is a rare opportunity to own a truly exceptional mountain estate combining privacy, luxury, and unforgettable views.
For sale
$1,450,000
350 Pine Crest Cir, Wellsville, UT 84339
6beds
5,762sqft
Single Family Residence
Built in 2006
3.81 Acres Lot
$1,373,500 Zestimate®
$252/sqft
$-- HOA
What's special
Detached three-car garageStunning stone fireplaceElegant double staircaseBreathtaking wellsville mountainsDouble-sided fireplaceThree-car attached garageGourmet kitchen
- 41 days |
- 596 |
- 34 |
Zillow last checked:
Listing updated:
Listed by:
Bruce Leishman 435-770-3033,
Valley Realty
Source: UtahRealEstate.com,MLS#: 2149108
Facts & features
Interior
Bedrooms & bathrooms
- Bedrooms: 6
- Bathrooms: 3
- Full bathrooms: 3
- Main level bedrooms: 2
Rooms
- Room types: Master Bathroom, Great Room, Theater Room
Primary bedroom
- Level: First
Heating
- Forced Air, Central
Cooling
- Central Air, Ceiling Fan(s)
Appliances
- Included: Portable Dishwasher, Microwave, Water Softener Owned, Disposal, Double Oven, Built-In Range
- Laundry: Electric Dryer Hookup, Gas Dryer Hookup
Features
- Separate Bath/Shower, Central Vacuum, Walk-In Closet(s), Vaulted Ceiling(s), Granite Counters
- Flooring: Carpet, Hardwood, Tile
- Windows: Blinds, Drapes, Bay Window(s), Double Pane Windows
- Basement: Full
- Number of fireplaces: 2
- Fireplace features: Fireplace Insert, Insert, Gas Log
Interior area
- Total structure area: 5,762
- Total interior livable area: 5,762 sqft
- Finished area above ground: 2,492
- Finished area below ground: 3,106
Property
Parking
- Total spaces: 6
- Parking features: Garage - Attached
- Attached garage spaces: 6
Features
- Stories: 3
- Exterior features: Entry (Foyer), Basketball Standard, Dog Run
- Has spa: Yes
- Spa features: Jetted Tub
- Has view: Yes
- View description: Mountain(s), Valley
Lot
- Size: 3.81 Acres
- Dimensions: 0.0 x 589.0 x 330.0
- Features: Cul-De-Sac, Curb & Gutter, Sprinkler: Auto-Full, Private
- Residential vegetation: Fruit Trees, Landscaping: Full, Mature Trees, Pines, Terraced Yard, Vegetable Garden
Details
- Additional structures: Workshop, Outbuilding
- Parcel number: 100760009
- Zoning description: Single-Family
- Other equipment: Projector
- Horses can be raised: Yes
- Horse amenities: Horse Property
Construction
Type & style
- Home type: SingleFamily
- Architectural style: Rambler/Ranch
- Property subtype: Single Family Residence
Materials
- Brick, Stone, Cement Siding
- Roof: Asphalt
Condition
- Blt./Standing
- New construction: No
- Year built: 2006
Details
- Warranty included: Yes
Utilities & green energy
- Sewer: Public Sewer, Sewer: Public
- Water: Culinary
- Utilities for property: Natural Gas Connected, Electricity Connected, Sewer Connected, Water Connected
Community & HOA
Community
- Security: Alarm System
- Subdivision: Mt Sterling Estates
HOA
- Has HOA: No
Location
- Region: Wellsville
Financial & listing details
- Price per square foot: $252/sqft
- Tax assessed value: $1,137,517
- Annual tax amount: $5,063
- Date on market: 4/6/2026
- Listing terms: Cash,Conventional,FHA,VA Loan
- Inclusions: Alarm System, Basketball Standard, Ceiling Fan, Dishwasher: Portable, Dog Run, Fireplace Insert, Microwave, Range, Water Softener: Own, Projector
- Exclusions: Freezer, Refrigerator
- Acres allowed for irrigation: 0
- Electric utility on property: Yes
- Road surface type: Paved
Estimated market value
$1,373,500
$1.30M - $1.44M
$4,451/mo
Price history
| Date | Event | Price |
|---|---|---|
| 6/16/2026 | Listed for sale | $1,450,000$252/sqft |
Source:  UtahRealEstate.com #2149108 Report a problem UtahRealEstate.com #2149108 Report a problem | ||
| 4/14/2026 | Listing removed | $1,450,000$252/sqft |
Source: UtahRealEstate.com #2149108 Report a problem | ||
| 4/10/2026 | Listed for sale | $1,450,000$252/sqft |
Source: UtahRealEstate.com #2149108 Report a problem | ||
Public tax history
| Year | Property taxes | Tax assessment |
|---|---|---|
| 2024 | $5,063 -5.2% | $682,250 +0.6% |
| 2023 | $5,341 -3% | $678,025 |
| 2022 | $5,506 +39% | $678,025 +65.5% |
| 2021 | $3,962 +6.9% | $409,565 +12.7% |
| 2020 | $3,705 -5% | $363,480 |
| 2019 | $3,899 +2.5% | $363,480 +10% |
| 2018 | $3,804 +4.1% | $330,560 +4.1% |
| 2017 | $3,653 -7.5% | $317,500 -5.6% |
| 2016 | $3,950 +0.1% | $336,200 |
| 2015 | $3,948 +25.7% | $336,200 +22.4% |
| 2014 | $3,140 | $274,640 |
| 2013 | -- | $274,640 |
Find assessor info on the county website
Monthly payment
Est. payment
Payment breakdown
Explore the cost of this home by adjusting the details. Changes won't be saved.Climate risks
Neighborhood: 84339
Nearby schools
GreatSchools rating
- 5/10Wellsville SchoolGrades: K-6Distance: 2.9 mi
- 7/10South Cache 8-9 CenterGrades: 7-8Distance: 4.5 mi
- 6/10Mountain Crest High SchoolGrades: 8-12Distance: 6.2 mi
Schools provided by the listing agent
- Elementary: Wellsville
- Middle: Willow Valley
- High: Mountain Crest
- District: Cache
Source: UtahRealEstate.com. This data may not be complete. We recommend contacting the local school district to confirm school assignments for this home.
- $903,9007 bd5 ba4.7k sqft1591 Aspen Way, Wellsville, UT 84339Off Market
- $843,1006 bd4 ba4.4k sqft415 Juniper Ct, Wellsville, UT 84339Off Market
- $836,300-- bd-- ba2.2k sqft332 Pine Crest Cir, Wellsville, UT 84339Off Market
- $1,115,7007 bd5 ba6.8k sqft345 Pine Crest Cir, Wellsville, UT 84339Off Market
- $1,108,2004 bd4 ba7.3k sqft345 W Pine Crest Cir, Wellsville, UT 84339Off Market
- $801,900-- bd-- ba2k sqft429 Juniper Ct, Wellsville, UT 84339Off Market
- $659,200-- bd-- ba1.9k sqft1583 Aspen Way, Wellsville, UT 84339Off Market
- $764,300-- bd-- ba1.8k sqft399 Juniper Ct, Wellsville, UT 84339Off Market
A local agent can set up tours, give advice and negotiate with sellers.
Similar homes
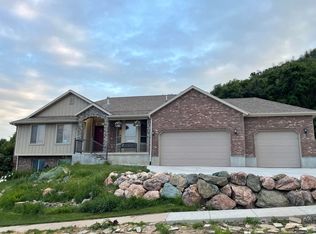
- $965,0006 bd3 ba3.8k sqft414 Juniper Ct, Wellsville, UT 84339For Sale
 MLS ID #2136454, Chelsea Layne Baker, Intermountain Properties. UtahRealEstate.com
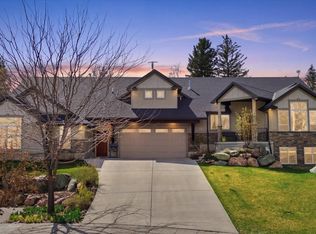
 - $999,9006 bd5 ba5.3k sqft132 W 1270 S, Wellsville, UT 84339For Sale
 MLS ID #2146840, Joshua L Low, Ascent Real Estate Group LLC. UtahRealEstate.com
 - $1,669,0006 bd4 ba6.2k sqft1825 W 5800 N, Brigham City, UT 84302For Sale
 MLS ID #2160076, Christine Thomas, RE/MAX Associates. UtahRealEstate.com
 - $1,000,0005 bd4 ba3.9k sqft5355 W 3400 S, Wellsville, UT 84339For Sale
 MLS ID #2166140, David A Rupp, Dwell Realty Group, LLC. UtahRealEstate.com
 - $1,175,0005 bd5 ba5.5k sqft120 S 380 E, Mendon, UT 84325For SaleMLS ID #2160610, Logan Brown, Cresent Ridge Realty LLC. UtahRealEstate.com
- $1,399,0007 bd5 ba6.8k sqft1340 E 2700 N, North Logan, UT 84341For SaleMLS ID #2148277, Dave Flandro, Century 21 N & N Realtors. UtahRealEstate.com
- $1,699,0007 bd7 ba7k sqft1930 W 5900 N, Brigham City, UT 84302For SaleMLS ID #2150292, Brooke Hyer, Cornerstone Real Estate Professionals, LLC. UtahRealEstate.com
- $1,600,0004 bd4 ba5.1k sqft9590 W Point Lookout Dr, Tremonton, UT 84337For SaleMLS ID #2165670, Amy Rupp, Berkshire Hathaway Home Services Utah Properties (Cache Valley). UtahRealEstate.com
- $1,090,0005 bd4 ba4.2k sqft7030 W 2100 N, Mendon, UT 84325For SaleMLS ID #2159779, Jared English, Congress Realty Inc. UtahRealEstate.com
- $1,160,0006 bd5 ba6.3k sqft580 N 300 E, Millville, UT 84326For SaleMLS ID #2169684, Heather Saxton, North Realty, LLC. UtahRealEstate.com
- $1,075,0005 bd3 ba3.1k sqft202 S 375 W, Providence, UT 84332For SaleMLS ID #2146314, Kent Dunkley, Century 21 N & N Realtors. UtahRealEstate.com
- $1,495,0004 bd5 ba4.4k sqft5286 W 10800 N, Tremonton, UT 84337For SaleMLS ID #2140697, Micah Capener, Capener & Company LLC. UtahRealEstate.com
- $928,0005 bd4 ba4.3k sqft323 N 400 W, Hyrum, UT 84319For SaleMLS ID #2115610, David C Brown, Town & Country Realty Bear Lake, Inc. UtahRealEstate.com
- $1,350,0003 bd4 ba6.4k sqft534 E Fish Hatchery Rd, Mantua, UT 84324For SaleMLS ID #2147963, Bonnie Baird, Presidio Real Estate (South Valley). UtahRealEstate.com
- $1,850,0005 bd4 ba7.1k sqft10195 W 11600 N, Bothwell, UT 84337For SaleMLS ID #2160481, Amy Rupp, Berkshire Hathaway Home Services Utah Properties (Cache Valley). UtahRealEstate.com
- $1,299,0004 bd3 ba3.7k sqft1789 Mount Logan Dr, Logan, UT 84321For SaleMLS ID #2165281, Joshua L Low, Ascent Real Estate Group LLC. UtahRealEstate.com
- $2,095,0005 bd4 ba7.1k sqft5055 N Waterfall Dr, Pleasant View, UT 84414For SaleMLS ID #2145078, Candice Kunz, Real Estate Exchange, Inc.. UtahRealEstate.com
- $1,749,9005 bd5 ba7.8k sqft1040 E Canyon Rd, Hyde Park, UT 84318For SaleMLS ID #2152318, Taylor Clark, Boomerang Real Estate Services LLC. UtahRealEstate.com
- $785,0004 bd4 ba3.3k sqft7755 N Highway 38, Honeyville, UT 84314For SaleMLS ID #2143941, Ronald Thurber, Equity Real Estate (Solid). UtahRealEstate.com
- $750,0006 bd3 ba3.7k sqft288 E 525 S, Providence, UT 84332For SaleMLS ID #2155239, David Kirkman, Dwell Realty Group, LLC. UtahRealEstate.com
