Welcome to 350 Pine Shadows Drive sitting on 2.1 Acres, this wonderful home has been totally renovated featuring a Full Basement, 5 Bedrooms, 4 Baths and Detached Garage! Stepping inside you will be greeted with beautiful flooring throughout the home along with a beautiful compliment of new lighting, paint.... well just about everything! The Island Kitchen is a "10" with Quartz Countertops/ enhanced Stainless Steel Appliances featuring a Gas Stove for the Gourmet Cook/ Pantry and plenty of Cabinets* The airy Dining Area is a great place to gather with Friends & Family* The Family Room is inviting, with a Masonry Fireplace for those cool evenings* You will find a home Office on the main level too* One of the Primary Bedrooms offers a walk in closet/ a separate soaking tub/ oversized shower & a double vanity*On the other wing of this great home you have a 2nd Primary Bedroom set up with its Private Bathroom with a large shower and spacious Walk Closet* There are 2 more Bedrooms on the main level along with a 3rd Renovated Full Bath* Stepping down to the "Terrace" (Basement) Level there is a Media Room and another Family Room for your getaway needs- oh wait, there is also a 5th Bedroom if desired (or a lower level home office) and a 4th Full Bathroom* A 2 car Garage with additional storage area sure comes in handy* The Front Porch just may be the spot to drink your Coffee in the morning as you watch the sun come up, or to let the evening come to finish another great day in this home. You are near the Silver Comet Trail/ shopping & dining is available in Dallas/ Hiram and Villa Rica * There are solar panels on the roof with an inverter that might be beneficial also* All the work has been done, let's take a look and you can call 350 Pine Shadows Home!
Closed
$540,000
350 Pine Shadows Dr, Dallas, GA 30157
5beds
4,304sqft
Single Family Residence, Residential
Built in 1977
2.13 Acres Lot
$535,700 Zestimate®
$125/sqft
$2,622 Estimated rent
Home value
$535,700
$482,000 - $595,000
$2,622/mo
Zestimate® history
Owner options
List your home for rent
$2,622/mo
Rent Zestimate®
Find your next renter with Zillow Rental Manager. Plus, with online applications, you can quickly screen prospective tenants – for free.
$2,622/mo
Rent Zestimate®
Refinance and save
$3,412/mo
Est. payment
Refinancing to a lower rate could help reduce your monthly payments and save thousands over the life of the loan.
$3,412/mo
Est. payment
Explore your selling options
Work with a Zillow partner agent
Leverage their expertise and Zillow's premium Showcase listings to get your home seen by more buyers.
Get startedList with your own agent
Get your home in front of millions of buyers by listing it on Zillow.
Learn how to do itSell it yourself
Take full control of how buyers see your home on Zillow by listing For Sale by Owner (FSBO).
List your homeWhat's special
Masonry fireplaceDetached garageFull basementFront porchAiry dining areaEnhanced stainless steel appliancesSpacious walk closet
Zillow last checked:
Listing updated:
Listed by:
JOHN C BAKER,
BHGRE Metro Brokers 404-843-2500,
Jennifer Grimes,
BHGRE Metro Brokers
Bought with:
Bridgette Larkin, 386452
Atlanta Communities Real Estate Brokerage
Source: FMLS GA,MLS#: 7751354
Facts & features
Interior
Bedrooms & bathrooms
- Bedrooms: 5
- Bathrooms: 4
- Full bathrooms: 4
- Main level bathrooms: 3
- Main level bedrooms: 4
Rooms
- Room types: Family Room, Office, Media Room, Exercise Room, Bonus Room, Basement
Primary bedroom
- Features: Master on Main, Split Bedroom Plan, Oversized Master
- Level: Master on Main, Split Bedroom Plan, Oversized Master
Bedroom
- Features: Master on Main, Split Bedroom Plan, Oversized Master
Primary bathroom
- Features: Separate Tub/Shower, Double Vanity, Soaking Tub, Other
Dining room
- Features: Open Concept
Kitchen
- Features: Breakfast Bar, Solid Surface Counters, Kitchen Island, Pantry, Cabinets Stain, Cabinets White, View to Family Room
Heating
- Forced Air, Natural Gas, Zoned, Central
Cooling
- Central Air, Zoned, Electric
Appliances
- Included: Dishwasher, Microwave, Gas Water Heater, Gas Range, Range Hood, Indoor Grill, ENERGY STAR Qualified Appliances
- Laundry: Laundry Room, Main Level
Features
- Double Vanity, Walk-In Closet(s), Other, High Speed Internet
- Flooring: Luxury Vinyl, Laminate
- Windows: Double Pane Windows, Insulated Windows
- Basement: Daylight,Exterior Entry,Finished,Interior Entry,Full,Walk-Out Access
- Number of fireplaces: 1
- Fireplace features: Masonry, Family Room
- Common walls with other units/homes: No Common Walls
Interior area
- Total structure area: 4,304
- Total interior livable area: 4,304 sqft
- Finished area above ground: 2,708
- Finished area below ground: 1,596
Property
Parking
- Total spaces: 2
- Parking features: Detached, Garage
- Garage spaces: 2
Accessibility
- Accessibility features: None
Features
- Levels: One
- Stories: 1
- Patio & porch: Patio
- Exterior features: Other, Private Yard
- Pool features: Pool Cover
- Spa features: None
- Fencing: None
- Has view: Yes
- View description: Trees/Woods
- Waterfront features: None
- Body of water: None
Lot
- Size: 2.13 Acres
- Dimensions: 520x384x463
- Features: Corner Lot, Level, Private, Front Yard, Wooded
Details
- Additional structures: Garage(s)
- Parcel number: 006566
- Other equipment: None
- Horse amenities: None
Construction
Type & style
- Home type: SingleFamily
- Architectural style: Ranch,Farmhouse
- Property subtype: Single Family Residence, Residential
Materials
- Brick
- Foundation: Block
- Roof: Metal
Condition
- Updated/Remodeled
- New construction: No
- Year built: 1977
Utilities & green energy
- Electric: 220 Volts, 220 Volts in Laundry, 110 Volts
- Sewer: Septic Tank
- Water: Public
- Utilities for property: Electricity Available, Natural Gas Available, Phone Available, Water Available, Cable Available
Green energy
- Energy efficient items: Appliances, Doors, Windows, Lighting
- Energy generation: Solar
- Water conservation: Low-Flow Fixtures
Community & HOA
Community
- Features: None
- Security: Smoke Detector(s)
- Subdivision: None
HOA
- Has HOA: No
Location
- Region: Dallas
Financial & listing details
- Price per square foot: $125/sqft
- Tax assessed value: $417,360
- Annual tax amount: $4,153
- Date on market: 4/11/2026
- Cumulative days on market: 24 days
- Listing terms: Cash,Conventional,FHA,USDA Loan,VA Loan
- Electric utility on property: Yes
- Road surface type: Paved, Asphalt
Price history
| Date | Event | Price |
|---|---|---|
| 5/27/2026 | Sold | $540,000-1.7%$125/sqft |
Source:  FMLS GA #7751354 Report a problem FMLS GA #7751354 Report a problem | ||
| 5/5/2026 | Pending sale | $549,500$128/sqft |
Source:  GAMLS #10730320 Report a problem GAMLS #10730320 Report a problem | ||
| 4/11/2026 | Listed for sale | $549,500+127.5%$128/sqft |
Source: GAMLS #10730320 Report a problem | ||
| 1/2/2026 | Sold | $241,500+27.1%$56/sqft |
Source: Public Record Report a problem | ||
| 7/23/2007 | Sold | $190,000$44/sqft |
Source: Public Record Report a problem | ||
Public tax history
| Year | Property taxes | Tax assessment |
|---|---|---|
| 2025 | $4,153 +239.4% | $166,944 +0.1% |
| 2024 | $1,223 -5.1% | $166,856 +3.7% |
| 2023 | $1,289 -5.5% | $160,968 +18.1% |
| 2022 | $1,364 +22.9% | $136,340 +29.4% |
| 2021 | $1,110 +5.1% | $105,360 +8.9% |
| 2020 | $1,056 +28.2% | $96,792 +29.8% |
| 2018 | $824 +2.7% | $74,588 -0.1% |
| 2017 | $802 | $74,628 |
Find assessor info on the county website
Neighborhood: 30157
Nearby homes
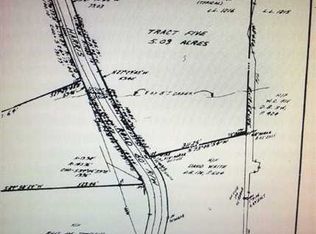
- $--5.09 acres0 Clyde Cole Rd, Dallas, GA 30157Off Market
- $242,8003 bd2 ba1k sqft101 Clyde Cole Rd, Dallas, GA 30157Off Market
- $281,6003 bd2 ba1.4k sqft422 Pine Shadows Dr, Dallas, GA 30157Off Market
- $175,9003 bd2 ba1.6k sqft38 Clyde Cole Rd, Dallas, GA 30157Off Market
- $282,0003 bd2 ba1.3k sqft135 Clyde Cole Rd, Dallas, GA 30157Sold
- $321,8003 bd2 ba1.3k sqft401 Pine Shadows Dr, Dallas, GA 30157Off Market
- $260,8004 bd3 ba1.4k sqft296 Pine Shadows Dr, Dallas, GA 30157Off Market
- $277,3003 bd3 ba1.2k sqft106 Clyde Cole Rd, Dallas, GA 30157Off Market
Nearby schools
GreatSchools rating
- 4/10Nebo Elementary SchoolGrades: PK-5Distance: 1.3 mi
- 5/10South Paulding Middle SchoolGrades: 6-8Distance: 1.3 mi
- 5/10Paulding County High SchoolGrades: 9-12Distance: 4.3 mi
Schools provided by the listing agent
- Elementary: Nebo
- Middle: South Paulding
- High: Paulding County
Source: FMLS GA. This data may not be complete. We recommend contacting the local school district to confirm school assignments for this home.
Get a cash offer in 3 minutes
Find out how much your home could sell for in as little as 3 minutes with a no-obligation cash offer.
Estimated market value
$535,700
Get a cash offer in 3 minutes
Find out how much your home could sell for in as little as 3 minutes with a no-obligation cash offer.
Estimated market value
$535,700
- Georgia
- Paulding County
- Dallas
- 30157
- 350 Pine Shadows Dr
