Skip main navigation
Closed
  • Price Unknown

    350 Pine St, New Orleans, LA 70118

    4beds
    3,105sqft
    Single Family Residence
    Built in 1909
    7,200 Square Feet Lot
    $637,700 Zestimate®
    $--/sqft
    $5,467 Estimated rent

    Home value

    $637,700

    $555,000 - $733,000

    $5,467/mo

    Zestimate® history
    Loading
    Loading...

    Owner options

    List your home for rent

    $5,467/mo

    Rent Zestimate®

    Find your next renter with Zillow Rental Manager. Plus, with online applications, you can quickly screen prospective tenants – for free.

    Learn more

    $5,467/mo

    Rent Zestimate®

    Refinance and save

    Refinancing to a lower rate could help reduce your monthly payments and save thousands over the life of the loan.

    See today's rates

    Explore your selling options

    Work with a Zillow partner agent

    Leverage their expertise and Zillow's premium Showcase listings to get your home seen by more buyers.

    Get started

    List with your own agent

    Get your home in front of millions of buyers by listing it on Zillow.

    Learn how to do it

    Sell it yourself

    Take full control of how buyers see your home on Zillow by listing For Sale by Owner (FSBO).

    List your home

    What's special

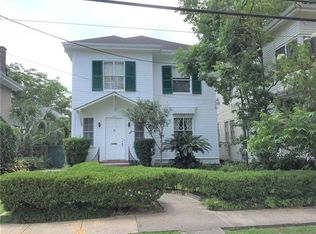
    PRICED BELOW RECENT APPRAISAL. Located in the New Orleans' desirable "Black Pearl" neighborhood, this spacious 3,105 square foot home offers exceptional potential for customization. Featuring 4 bedrooms and 2.5 baths, this centrally located property is just 2 blocks from Broadway, 4 blocks from St Charles Ave, and 3 blocks from the river, providing easy access to Loyola University, Tulane University, and Audubon Park. A commuters dream, it offers quick access to River Road and I-10. The home includes an elevator servicing all floors, from the garage to the attic, showcasing beautiful hardwood floors throughout. Enjoy the charm of 10' ceilings, a mezzanine, cedar closet, screened covered porch, and an open patio, great for entertaining. Additional amenities include an attached 1-car garage, a detached 1-car garage, and a fenced yard for added privacy and security. A highlight of the property is a 330 square foot detached guest apartment over the detached garage, featuring 1 bedroom and 1 bath, with rental income. For added convenience and peace of mind, the home is equipped with a whole-home generator, solar panels, and it is situated in PREFERRED flood zone X, eliminating the need for flood insurance. Don't miss this opportunity to make this your dream home. Schedule your viewing today!

    Zillow last checked:

    Listing updated:

    Listed by:

    Melinda Dahmer 504-421-6755,

    Compass Covington (LATT27)

    Bought with:

    NON MEMBER

    NON-MLS MEMBER

    Source: GSREIN,MLS#: 2488860MLS Logo

    Facts & features

    Interior

    Bedrooms & bathrooms
    • Bedrooms: 4
    • Bathrooms: 3
    • Full bathrooms: 2
    • 1/2 bathrooms: 1
    Primary bedroom
    • Description: Flooring: Wood
    • Level: Second
    • Dimensions: 13.00 x 17.00
    Bedroom
    • Description: Flooring: Wood
    • Level: Second
    • Dimensions: 18.00 x 12.00
    Bedroom
    • Description: Flooring: Wood
    • Level: Second
    • Dimensions: 12.00 x 12.00
    Bedroom
    • Description: Flooring: Wood
    • Level: Second
    • Dimensions: 12.00 x 12.70
    Den
    • Description: Flooring: Wood
    • Level: First
    • Dimensions: 17.30 x 12.11
    Dining room
    • Description: Flooring: Wood
    • Level: First
    • Dimensions: 14.11 x 11.11
    Foyer
    • Description: Flooring: Wood
    • Level: First
    • Dimensions: 9.11 x 13.00
    Kitchen
    • Description: Flooring: Tile
    • Level: First
    • Dimensions: 12.00 x 11.50
    Living room
    • Description: Flooring: Wood
    • Level: First
    • Dimensions: 17.00 x 16.70
    Sitting room
    • Description: Flooring: Wood
    • Level: Second
    • Dimensions: 14.10 x 11.50
    Heating
    • Central
    Cooling
    • Central Air, 1 Unit
    Appliances
    • Included: Dryer, Disposal, Oven, Range, Refrigerator, Washer
    Features
    • Butler's Pantry
    • Fireplace features: Other
    Interior area
    • Total structure area: 3,742
    • Total interior livable area: 3,105 sqft

    Property

    Parking
    • Parking features: Garage, Two Spaces
    • Has garage: Yes
    Features
    • Levels: Two
    • Stories: 2
    • Patio & porch: Porch
    • Exterior features: Porch
    Lot
    • Size: 7,200 Square Feet
    • Dimensions: 60 x 120
    • Features: City Lot, Rectangular Lot
    Details
    • Additional structures: Apartment, Guest House
    • Parcel number: 615305213
    • Special conditions: None

    Construction

    Type & style
    • Home type: SingleFamily
    • Architectural style: Traditional
    • Property subtype: Single Family Residence
    Materials
    • Block
    • Foundation: Raised
    • Roof: Shingle
    Condition
    • Average Condition
    • Year built: 1909

    Utilities & green energy

    • Electric: Generator
    • Sewer: Public Sewer
    • Water: Public

    Community & HOA

    Community
    • Features: Public Transportation
    HOA
    • Has HOA: No
    Location
    • Region: New Orleans

    Financial & listing details

    • Tax assessed value: $920,000
    • Annual tax amount: $7,346
    • Date on market: 2/25/2025

    Price history

    DateEventPrice
    7/30/2026Listing removed$1,000
    Source: Zillow Rentals Report a problem
    7/9/2026Listed for rent$1,000
    Source: Zillow Rentals Report a problem
    5/23/2025Listing removed$1,000
    Source: Zillow Rentals Report a problem
    5/10/2025Listed for rent$1,000+17.6%
    Source: Zillow Rentals Report a problem
    5/2/2025Sold--
    Source: GSREIN #2488860 Report a problem
    3/27/2025Pending sale$745,000$240/sqft
    Source: Latter and Blum #2488860 Report a problem
    3/26/2025Contingent$745,000$240/sqft
    Source: GSREIN #2488860 Report a problem
    2/25/2025Listed for sale$745,000-6.3%$240/sqft
    Source: GSREIN #2488860 Report a problem
    1/24/2025Listing removed$795,000$256/sqft
    Source: Latter and Blum #2460533 Report a problem
    8/12/2024Price change$795,000-6.5%$256/sqft
    Source: GSREIN #2460533 Report a problem
    7/31/2024Listed for sale$850,000$274/sqft
    Source: GSREIN #2460533 Report a problem
    5/29/2022Listing removed--
    Source: Zillow Rental Manager Report a problem
    5/27/2022Listed for rent$850
    Source: Zillow Rental Manager Report a problem

    Public tax history

    YearProperty taxesTax assessment
    2026$7,346 -19.5%$62,500 -17.8%
    2025$9,126 -1.5%$75,990
    2024$9,263 -4.8%$75,990
    2023$9,734 -5.3%$75,990 +4%
    2022$10,285 -6%$73,090 -3.8%
    2021$10,939 -1%$75,990
    2020$11,047 -3.8%$75,990
    2019$11,481 $75,990
    2018-- $75,990
    2017-- $75,990 +40.7%
    2016$10,650 +49.2%$54,000
    2015$7,136 $54,000
    2014$7,136 +2.1%$54,000
    2013$6,992 $54,000 +23.2%
    2012-- $43,820 -6.3%
    2011-- $46,770
    2010-- $46,770
    2009-- $46,770
    2007-- $46,770 +101.9%
    2006-- $23,170
    2004-- $23,170 +23%
    2002-- $18,830
    2001-- $18,830
    2000-- $18,830
    Find assessor info on the county website

    Neighborhood: Audubon

    Nearby schools

    GreatSchools rating
    Get a cash offer in 3 minutes
    Find out how much your home could sell for in as little as 3 minutes with a no-obligation cash offer.
    Estimated market value
    $637,700
    Get a cash offer in 3 minutes
    Find out how much your home could sell for in as little as 3 minutes with a no-obligation cash offer.
    Estimated market value
    $637,700