Welcome to your waterfront Island Oasis! This beautiful 2 bedroom 2 bathroom plus loft on the Island of Tierra Verde has amazing views of the Grand Canal right outside your door. You’ll reach the sparkling, open Gulf waters in minutes from your deeded boat slip with a 16K LB lift. The slip measures 11.5ft wide x 30ft long and can easily be converted to a 20KLB lift. In addition, there is a new dock, new electric to the dock and new seawall being installed approximately March 2026 and is paid in full. This is true Island living! When you walk into this home it feels extra spacious with the high vaulted ceilings and so much natural light shining in. The windows are hurricane rated and have plantation shutters throughout. The covered porch on the main floor and the primary bedroom deck allow you to see all of the waterfront wildlife - dolphins, manatee, osprey and hawks while you are entertaining your friends and family. This home has been updated to today's modern standard with a renovation of the kitchen and bathrooms and the HVAC system is 2025. There is also a water softener system, 1 car garage with attic space for extra storage PLUS an unfinished space under the unit that can house your bikes, kayaks and all of your boating and fishing supplies. This spectacular condo offers the most amazing sunset views and the gorgeous white sand beach of Fort De Soto is just minutes away! Just a short drive to Downtown St. Pete, Tampa and the Tampa International Airport or the Clearwater - St. Petersburg Airport. Make this your primary residence or your beach getaway. Schedule your private tour today!
Sold for $810,000
$810,000
350 PINELLAS BAYWAY S #5, TIERRA VERDE, FL 33715
2beds
1,655sqft
Condominium
Built in 1982
-- sqft lot
$802,000 Zestimate®
$489/sqft
$4,330 Estimated rent
Home value
$802,000
$730,000 - $874,000
$4,330/mo
Zestimate® history
Owner options
List your home for rent
$4,330/mo
Rent Zestimate®
Find your next renter with Zillow Rental Manager. Plus, with online applications, you can quickly screen prospective tenants – for free.
$4,330/mo
Rent Zestimate®
Refinance and save
$7,874/mo
Est. payment
Refinancing to a lower rate could help reduce your monthly payments and save thousands over the life of the loan.
$7,874/mo
Est. payment
Explore your selling options
Work with a Zillow partner agent
Leverage their expertise and Zillow's premium Showcase listings to get your home seen by more buyers.
Get startedList with your own agent
Get your home in front of millions of buyers by listing it on Zillow.
Learn how to do itSell it yourself
Take full control of how buyers see your home on Zillow by listing For Sale by Owner (FSBO).
List your homeWhat's special
New dockWater softener systemPlantation shutters throughoutWindows are hurricane rated
Zillow last checked:
Listing updated:
Listed by:
Blanka Prusova White 727-480-6126,
COASTAL PROPERTIES GROUP 727-493-1555
Bought with:
Melody Gallion, 3374717
COASTAL PROPERTIES GROUP INTERNATIONAL
Source: Stellar MLS,MLS#: TB8471368 Originating MLS: Suncoast Tampa
Originating MLS: Suncoast Tampa
Facts & features
Interior
Bedrooms & bathrooms
- Bedrooms: 2
- Bathrooms: 2
- Full bathrooms: 2
Primary bedroom
- Features: Walk-In Closet(s)
- Level: Second
Bedroom 1
- Features: Built-in Closet
- Level: First
- Area: 121 Square Feet
- Dimensions: 11x11
Primary bathroom
- Features: Built-in Closet
- Level: Second
- Area: 104 Square Feet
- Dimensions: 13x8
Kitchen
- Level: First
- Area: 156 Square Feet
- Dimensions: 13x12
Living room
- Level: First
- Area: 330 Square Feet
- Dimensions: 22x15
Heating
- Electric
Cooling
- Central Air
Appliances
- Included: Dishwasher, Disposal, Dryer, Electric Water Heater, Microwave, Range, Washer
- Laundry: Laundry Closet
Features
- Ceiling Fan(s), Kitchen/Family Room Combo, Open Floorplan, PrimaryBedroom Upstairs, Stone Counters, Vaulted Ceiling(s)
- Flooring: Ceramic Tile, Hardwood
- Doors: Sliding Doors
- Windows: Shutters, Hurricane Shutters
- Has fireplace: No
- Common walls with other units/homes: Corner Unit
Interior area
- Total structure area: 1,655
- Total interior livable area: 1,655 sqft
Property
Parking
- Total spaces: 1
- Parking features: Assigned, Garage Door Opener, Ground Level, Reserved
- Attached garage spaces: 1
Features
- Levels: Two
- Stories: 2
- Patio & porch: Covered, Deck, Patio, Porch, Rear Porch
- Exterior features: Sidewalk, Boat Slip
- Has private pool: Yes
- Pool features: Heated, In Ground
- Has view: Yes
- View description: Water, Bay/Harbor - Full, Canal, Intracoastal Waterway, Marina
- Has water view: Yes
- Water view: Water,Bay/Harbor - Full,Canal,Intracoastal Waterway,Marina
- Waterfront features: Canal Front, Bay/Harbor, Canal - Saltwater, Intracoastal Waterway, Saltwater Canal Access, Lift, Seawall
- Body of water: GRAND CANAL
- Frontage length: Canal: 120
Lot
- Size: 0.55 Acres
- Features: FloodZone
Details
- Additional structures: Storage
- Parcel number: 203216855050000050
- Special conditions: None
Construction
Type & style
- Home type: Condo
- Property subtype: Condominium
Materials
- Block, Stucco
- Foundation: Block
- Roof: Shingle
Condition
- New construction: No
- Year built: 1982
Utilities & green energy
- Sewer: Public Sewer
- Water: Public
- Utilities for property: Cable Connected, Electricity Connected, Sewer Connected, Water Connected
Community & HOA
Community
- Features: Boat Slip, Canal Front, Dock, Buyer Approval Required, Deed Restrictions, Pool, Sidewalks
- Security: Touchless Entry
- Pet fee: $0 monthly
- Subdivision: STILLWATER CONDO
HOA
- Has HOA: No
- Services included: Cable TV, Community Pool, Reserve Fund, Insurance, Internet, Maintenance Structure, Maintenance Grounds, Maintenance Repairs, Manager, Pool Maintenance, Sewer, Trash, Water
- HOA fee: $2,269 monthly
- HOA name: PHILIP DVORAK - CONDO MGMT PLUS
- HOA phone: 727-656-0379
Location
- Region: Saint Petersburg
Financial & listing details
- Price per square foot: $489/sqft
- Annual tax amount: $6,127
- Date on market: 2/3/2026
- Cumulative days on market: 14 days
- Listing terms: Cash,Conventional,FHA,VA Loan
- Ownership: Condominium
- Total actual rent: 0
- Electric utility on property: Yes
- Road surface type: Asphalt
Price history
| Date | Event | Price |
|---|---|---|
| 3/30/2026 | Sold | $810,000-2.1%$489/sqft |
Source:  Stellar MLS #TB8471368 Report a problem Stellar MLS #TB8471368 Report a problem | ||
| 2/17/2026 | Pending sale | $827,500$500/sqft |
Source: Stellar MLS #TB8471368 Report a problem | ||
| 2/4/2026 | Listed for sale | $827,500$500/sqft |
Source: Stellar MLS #TB8471368 Report a problem | ||
Public tax history
Tax history is unavailable.
Neighborhood: 33715
Nearby homes
- $848,5002 bd2 ba1.1k sqft350 Pinellas Bayway S APT 1, Tierra Verde, FL 33715Sold
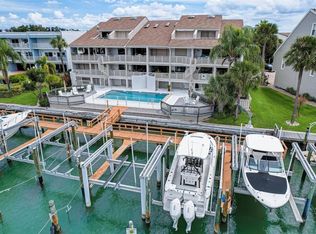
- $693,4002 bd2 ba1.1k sqft350 Pinellas Bayway S APT 2, Tierra Verde, FL 33715Off Market

- $598,900-- bd-- ba1.1k sqft350 Pinellas Bayway #3, Tierra Verde, FL 33715Off Market
- $615,500-- bd-- ba1.1k sqft350 Pinellas Bayway #4, Tierra Verde, FL 33715Off Market
- $810,0002 bd2 ba1.6k sqft350 Pinellas Bayway #5, Tierra Verde, FL 33715Sold
- $500,0002 bd2 ba1.6k sqft350 Pinellas Bayway S APT 6, Tierra Verde, FL 33715Sold
- $869,0002 bd2 ba1.6k sqft350 Pinellas Bayway S APT 7, Tierra Verde, FL 33715Off Market
- $845,3002 bd2 ba1.6k sqft350 Pinellas Bayway #8, Tierra Verde, FL 33715Off Market
Nearby schools
GreatSchools rating
- 4/10Gulfport Montessori Elementary SchoolGrades: PK-5Distance: 4.5 mi
- 4/10Bay Point Middle SchoolGrades: 6-8Distance: 4.2 mi
- 4/10Lakewood High SchoolGrades: 9-12Distance: 4.8 mi
Get a cash offer in 3 minutes
Find out how much your home could sell for in as little as 3 minutes with a no-obligation cash offer.
Estimated market value
$802,000
Get a cash offer in 3 minutes
Find out how much your home could sell for in as little as 3 minutes with a no-obligation cash offer.
Estimated market value
$802,000
- Florida
- Pinellas County
- Tierra Verde
- 33715
- 350 PINELLAS BAYWAY S Unit 5
Nearby cities
Nearby zip codes
Other Tierra Verde Topics
