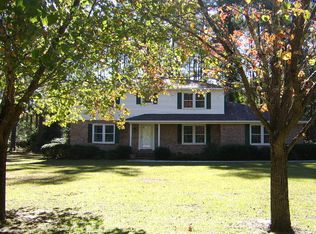
Nestled on a generous 0.9-acre lot in the sought-after Gem Lakes community, this inviting 4-bedroom, 3-bath ranch offers comfort, charm, and exceptional outdoor living. A welcoming
front entry opens into a bright living area centered around a stunning flagstone fireplace, creating a warm and memorable focal point. Just beyond, the sunny eat-in kitchen features
stainless steel appliances, a peninsula bar top for casual seating, and peaceful views of the backyard, while the formal dining room provides the perfect setting for gatherings. The
spacious primary suite is filled with natural light and includes a private en suite with dual vanities, a jetted tub, and a separate tiled shower. Additional bedrooms are bright and wellsized and are complemented by two additional full bathrooms, offering flexibility for guests or family. Step outside to a true backyard retreat -- a beautifully fenced yard, expansive
covered patio ideal for entertaining or relaxing, and a sparkling saltwater pool. A powered workshop adds functionality for hobbies or storage. Residents of Gem Lakes enjoy access to
the neighborhood's recreational amenities including a lake for fishing, tennis courts, and picnic areas, making this home the perfect blend of everyday living and outdoor lifestyle.
Sold for $380,000
Zillow last checked:
Listing updated:
Bought with:
Fabulous Aiken Homes Team
Fabulous Aiken Homes LLC
Source: Aiken MLS,MLS#: 221862
Price history
| Date | Event | Price |
|---|---|---|
| 9/3/2026 | Sold | $380,000+2.7%$179/sqft |
Source:  Aiken MLS #221862 Report a problem Aiken MLS #221862 Report a problem | ||
| 7/23/2026 | Contingent | $369,900$174/sqft |
Source: Aiken MLS #221862 Report a problem | ||
| 7/20/2026 | Price change | $369,900-7.2%$174/sqft |
Source: Aiken MLS #221862 Report a problem | ||
| 6/11/2026 | Listed for sale | $398,500$188/sqft |
Source: Aiken MLS #221862 Report a problem | ||
| 4/27/2026 | Pending sale | $398,500$188/sqft |
Source:  Hive MLS #552324 Report a problem Hive MLS #552324 Report a problem | ||
| 4/27/2026 | Contingent | $398,500$188/sqft |
Source: Aiken MLS #221862 Report a problem | ||
| 4/7/2026 | Price change | $398,500-0.1%$188/sqft |
Source: Aiken MLS #221862 Report a problem | ||
| 3/25/2026 | Price change | $399,000-6.1%$188/sqft |
Source: Aiken MLS #221862 Report a problem | ||
| 3/10/2026 | Listed for sale | $425,000$200/sqft |
Source: Aiken MLS #221862 Report a problem | ||
| 3/6/2026 | Pending sale | $425,000$200/sqft |
Source: Hive MLS #552324 Report a problem | ||
| 3/4/2026 | Contingent | $425,000$200/sqft |
Source: Aiken MLS #221862 Report a problem | ||
| 2/19/2026 | Listed for sale | $425,000+95.9%$200/sqft |
Source: Aiken MLS #221862 Report a problem | ||
| 12/8/2017 | Sold | $216,900-5.7%$102/sqft |
Source:  Aiken MLS #100504 Report a problem Aiken MLS #100504 Report a problem | ||
| 10/20/2017 | Listed for sale | $229,900+18.2%$108/sqft |
Source: Meybohm, Realtors - Aiken SS #100504 Report a problem | ||
| 2/19/2014 | Sold | $194,500+13.8%$92/sqft |
Source: Aiken MLS #84105 Report a problem | ||
| 6/19/2001 | Sold | $170,950$81/sqft |
Source: Public Record Report a problem | ||

Sell for more on Zillow
Get a Zillow Showcase℠ listing at no additional cost and you could sell for .
$381,500
2% more
+$7,630
With Zillow Showcase(estimated)
$389,130
