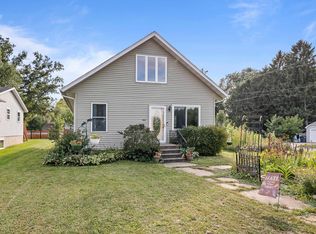
Affordable Wisconsin Rapids living awaits! This 2-bedroom, 1-bath home offers a practical layout with one bedroom on the main level and a second bedroom upstairs. A spacious bonus room that was most likely once a front porch offers excellent flexibility and could make a great home office, den, hobby space or additional living area. The home features a new furnace and A/C in 2023, some newer windows, and with the refrigerator, range, washer and dryer included. The full unfinished basement provides additional storage and houses the laundry area. You'll also find a 1-car attached garage and storage shed on the deep 150' lot. There are 4 apple trees, raised beds for your gardening pleasure and still plenty of room for a large garden. Half of the roof and the garage roof were replaced in 2019 because of storm damage. An excellent opportunity for a first-time buyer, downsizer or investor looking for an affordable home with useful updates and flexible space. Seller is moving out of state and is selling the property in AS IS condition.,This information is compiled from miscellaneous sources and is believed accurate but not warranted. Neither the listing broker nor its agents, subagents or property owner are responsible for the accuracy of the information. Buyers are advised to verify all information.
Contingent
$129,900
350 PLOVER STREET, Wisconsin Rapids, WI 54494
2beds
976sqft
Single Family Residence
Built in 1900
7,405 Square Feet Lot
$129,200 Zestimate®
$133/sqft
$-- HOA
What's special
Storage shedSpacious bonus roomSome newer windowsPractical layout
- 20 days |
- 510 |
- 14 |
Zillow last checked:
Listing updated:
Listed by:
DIANE JAHN-THE DIANE JAHN SALES TEAM homeinfo@firstweber.com,
FIRST WEBER,
Ryan Stevenson 715-252-1314,
FIRST WEBER
Source: WIREX MLS,MLS#: 22603725
Originating MLS: Central WI Board of REALTORS
Facts & features
Interior
Bedrooms & bathrooms
- Bedrooms: 2
- Bathrooms: 1
- Full bathrooms: 1
- Main level bedrooms: 1
Primary bedroom
- Level: Main
- Area: 120
- Dimensions: 12 x 10
Bedroom 2
- Level: Upper
- Area: 78
- Dimensions: 13 x 6
Kitchen
- Level: Main
- Area: 130
- Dimensions: 13 x 10
Living room
- Level: Main
- Area: 190
- Dimensions: 19 x 10
Heating
- Natural Gas, Forced Air
Cooling
- Central Air
Appliances
- Included: Refrigerator, Range/Oven, Washer, Dryer
Features
- Ceiling Fan(s), High Speed Internet
- Flooring: Carpet, Vinyl
- Windows: Window Coverings
- Basement: Block,Stone
Interior area
- Total structure area: 976
- Total interior livable area: 976 sqft
- Finished area above ground: 976
- Finished area below ground: 0
Property
Parking
- Total spaces: 1
- Parking features: 1 Car, Attached
- Attached garage spaces: 1
Features
- Levels: One and One Half
- Stories: 1
Lot
- Size: 7,405 Square Feet
- Dimensions: 50 x 150
Details
- Parcel number: 3405615
- Zoning: Residential
Construction
Type & style
- Home type: SingleFamily
- Architectural style: Other
- Property subtype: Single Family Residence
Materials
- Vinyl Siding, Aluminum Siding
- Roof: Shingle
Condition
- 21+ Years
- New construction: No
- Year built: 1900
Utilities & green energy
- Sewer: Public Sewer
- Water: Public
- Utilities for property: Cable Available
Community & HOA
Community
- Security: Smoke Detector(s)
Location
- Region: Wisconsin Rapids
- Municipality: Wisconsin Rapids
Financial & listing details
- Price per square foot: $133/sqft
- Tax assessed value: $96,800
- Annual tax amount: $1,662
- Date on market: 8/3/2026
Estimated market value
Zestimate®
$129,200
Estimated sales range
$123,000 - $136,000
Rent Zestimate®
$1,225/mo
Price history
| Date | Event | Price |
|---|---|---|
| 8/12/2026 | Contingent | $129,900$133/sqft |
Source: | ||
| 8/3/2026 | Listed for sale | $129,900+237.4%$133/sqft |
Source: | ||
| 5/4/2006 | Sold | $38,500$39/sqft |
Source: Public Record Report a problem | ||
Public tax history
| Year | Property taxes | Tax assessment |
|---|---|---|
| 2024 | $1,994 +20.3% | $91,400 +70.5% |
| 2023 | $1,657 +1.3% | $53,600 |
| 2022 | $1,635 +2.2% | $53,600 |
| 2021 | $1,600 +3.5% | $53,600 |
| 2020 | $1,545 +32.1% | $53,600 |
| 2019 | $1,170 +0.9% | $53,600 |
| 2018 | $1,160 +11.8% | $53,600 +17.3% |
| 2017 | $1,037 +2.3% | $45,700 |
| 2016 | $1,014 -1.9% | $45,700 |
| 2015 | $1,034 | $45,700 |
| 2014 | -- | $45,700 -12.3% |
| 2013 | -- | $52,100 |
| 2012 | -- | $52,100 |
| 2011 | -- | $52,100 |
| 2010 | -- | $52,100 |
| 2009 | -- | $52,100 |
| 2008 | -- | $52,100 |
| 2007 | -- | $52,100 |
| 2006 | -- | $52,100 |
| 2005 | -- | $52,100 |
| 2004 | -- | $52,100 |
| 2003 | -- | $52,100 |
| 2002 | -- | $52,100 |
| 2001 | -- | $52,100 |
| 2000 | -- | $52,100 |
Find assessor info on the county website
Monthly payment
Est. payment
Payment breakdown
Explore the cost of this home by adjusting the details. Changes won't be saved.Climate risks
Neighborhood: 54494
Nearby schools
GreatSchools rating
- 7/10Howe Elementary SchoolGrades: K-5Distance: 0.5 mi
- 5/10Wisconsin Rapids Area Middle SchoolGrades: 6-8Distance: 2.4 mi
- 7/10Lincoln High SchoolGrades: 9-12Distance: 1.6 mi
Schools provided by the listing agent
- District: Wisconsin Rapids
Source: WIREX MLS. This data may not be complete. We recommend contacting the local school district to confirm school assignments for this home.
- $169,400-- bd-- ba-- sqft340 Plover St, Wisconsin Rapids, WI 54494Off Market
Save - $146,0003 bd1 ba1.4k sqft410 Plover St, Wisconsin Rapids, WI 54494Sold
Save 
- $135,0002 bd1 ba984 sqft1121 Broadway St, Wisconsin Rapids, WI 54494Sold
Save 
- $151,5003 bd1 ba1.2k sqft351 Plover St, Wisconsin Rapids, WI 54494Off Market
Save 
- $147,3003 bd1 ba840 sqft430 Plover St, Wisconsin Rapids, WI 54494Off Market
Save - $150,0002 bd1 ba800 sqft411 Plover St, Wisconsin Rapids, WI 54494Sold
Save - $151,0003 bd1 ba1.3k sqft1150 3rd St N, Wisconsin Rapids, WI 54494Off Market
Save - $145,000-- bd-- ba-- sqft331 Plover St, Wisconsin Rapids, WI 54494Off Market
Save
A local agent can set up tours, give advice and negotiate with sellers.