Skip main navigation
Off market
  • $826,100

    350 Poppy View Ln, Erie, CO 80516

    5beds
    3,757sqft
    SingleFamily
    Built in 2017
    7,592 Square Feet Lot
    $826,100 Zestimate®
    $220/sqft
    $3,975 Estimated rent

    Home value

    $826,100

    $785,000 - $867,000

    $3,975/mo

    Zestimate® history
    Loading
    Loading...

    Owner options

    List your home for rent

    $3,975/mo

    Rent Zestimate®

    Find your next renter with Zillow Rental Manager. Plus, with online applications, you can quickly screen prospective tenants – for free.

    Learn more

    $3,975/mo

    Rent Zestimate®

    Refinance and save

    $3,885/mo

    Est. payment

    Refinancing to a lower rate could help reduce your monthly payments and save thousands over the life of the loan.

    See today's rates

    $3,885/mo

    Est. payment

    Explore your selling options

    Work with a Zillow partner agent

    Leverage their expertise and Zillow's premium Showcase listings to get your home seen by more buyers.

    Get started

    List with your own agent

    Get your home in front of millions of buyers by listing it on Zillow.

    Learn how to do it

    Sell it yourself

    Take full control of how buyers see your home on Zillow by listing For Sale by Owner (FSBO).

    List your home

    What's special

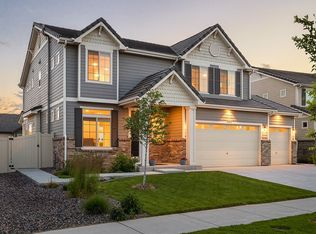
    *Showings start THURSDAY, JUNE 4, 2020* Welcome Home! Get ready to fall in love with this chic two story, 5 bedroom home in sought after Erie Highlands! Step in the door and discover a flex room which is ideal for home office, living room or extra dining space. Feel the warmth of the wood floor which will carry you through the open floor concept from family room which showcases a beautiful tiled fireplace, tons of natural light, to the kitchen a chef will love! This gorgeous kitchen features granite countertops, cabinets galore, an abundance of counter space, HUGE island and walk in pantry including stainless steel appliances. As you venture upstairs you will find a large master suite with a double sink vanity, spa like shower, walk in closet and breathtaking mountain views! What a way to start the day! You will appreciate the location of the 3 guest rooms plus a full bath. Enjoy the partially finished basement rec room-perfect for a movie night, kids to hang out, game room, you decide! Additional large guest bedroom (5th BR), full bath and plenty of storage. Entertain or relax this summer in your landscaped backyard with patio, pergola, fully fenced and sprinklers (front and back). Near the community pool. Easy access to Boulder or Denver.

    This property is off market, which means it's not currently listed for sale or rent on Zillow. This may be different from what's available on other websites or public sources.

    Facts & features

    Interior

    Bedrooms & bathrooms
    • Bedrooms: 5
    • Bathrooms: 4
    • Full bathrooms: 2
    • 3/4 bathrooms: 1
    • 1/2 bathrooms: 1
    Heating
    • Forced air
    Cooling
    • Central
    Appliances
    • Included: Dishwasher, Garbage disposal, Microwave, Range / Oven
    Features
    • Kitchen Island, Pantry, Walk-In Closet(s), Granite Counters, Breakfast Nook, Eat-in Kitchen, Wired for Data, Open Floorplan, Master Suite, Smoke Free
    • Flooring: Tile, Carpet, Hardwood, Linoleum / Vinyl
    • Windows: Double Pane Windows, Window Coverings
    • Basement: Finished
    • Has fireplace: Yes
    • Fireplace features: Family Room
    Interior area
    • Total interior livable area: 3,757 sqft
    • Finished area below ground: 942.00

    Property

    Parking
    • Total spaces: 2
    • Parking features: Garage - Attached
    Features
    • Patio & porch: Patio
    • Exterior features: Brick
    • Pool features: Outdoor Pool
    • Has spa: Yes
    • Fencing: Partial
    • Has view: Yes
    • View description: Mountain
    Lot
    • Size: 7,592 sqft
    • Features: Landscaped, Sprinklers In Front, Sprinklers In Rear
    Details
    • Parcel number: 146720226007
    • Zoning description: res

    Construction

    Type & style
    • Home type: SingleFamily
    • Architectural style: Traditional
    Materials
    • Frame
    • Roof: Tile
    Condition
    • Year built: 2017

    Utilities & green energy

    • Sewer: Public Sewer
    • Water: Public

    Community & neighborhood

    Community
    • Community features: Fitness Center
    Location
    • Region: Erie

    Other

    Other facts
    • Flooring: Wood, Carpet, Tile, Vinyl
    • ViewYN: true
    • Sewer: Public Sewer
    • WaterSource: Public
    • Heating: Forced Air
    • RoadSurfaceType: Paved
    • Roof: Concrete
    • Appliances: Dishwasher, Disposal, Microwave, Self Cleaning Oven, Oven
    • FireplaceYN: true
    • Basement: Finished, Partial, Sump Pump, Bath/Stubbed
    • GarageYN: true
    • AttachedGarageYN: true
    • HeatingYN: true
    • CoolingYN: true
    • PatioAndPorchFeatures: Patio
    • FireplacesTotal: 1
    • RoomsTotal: 14
    • AssociationFeeIncludes: Maintenance Grounds
    • ConstructionMaterials: Frame, Brick
    • WindowFeatures: Double Pane Windows, Window Coverings
    • FireplaceFeatures: Family Room
    • ArchitecturalStyle: Traditional
    • InteriorFeatures: Kitchen Island, Pantry, Walk-In Closet(s), Granite Counters, Breakfast Nook, Eat-in Kitchen, Wired for Data, Open Floorplan, Master Suite, Smoke Free
    • PetsAllowed: Yes
    • Fencing: Partial
    • RentIncludes: Water
    • CoveredSpaces: 2
    • Cooling: Central Air
    • StructureType: House
    • ExteriorFeatures: Lighting, Rain Gutters, Private Yard
    • AssociationAmenities: Spa/Hot Tub, Clubhouse, Pool, Fitness Center, Playground, Trail(s)
    • PoolFeatures: Outdoor Pool
    • View: Mountain(s)
    • BelowGradeFinishedArea: 942.00
    • ZoningDescription: res
    • LotFeatures: Landscaped, Sprinklers In Front, Sprinklers In Rear
    • MlsStatus: Pending
    • Road surface type: Paved

    Price history

    DateEventPrice
    9/24/2021Sold$701,000+20.2%$187/sqft
    Source: Public Record Report a problem
    8/4/2020Sold$583,000+0.5%$155/sqft
    Source: Public Record Report a problem
    6/16/2020Pending sale$580,000$154/sqft
    Source: Keller Williams Preferred Realty #4084405 Report a problem
    6/4/2020Listed for sale$580,000+13.7%$154/sqft
    Source: Keller Williams Preferred Realty #4084405 Report a problem
    4/3/2018Sold$510,000$136/sqft
    Source: Public Record Report a problem

    Public tax history

    YearProperty taxesTax assessment
    2025$6,922 +2.5%$48,580 +2%
    2024$6,753 +5.8%$47,650 -1%
    2023$6,380 -4.3%$48,110 +21.1%
    2022$6,665 +13.4%$39,730 -2.8%
    2021$5,880 $40,870 +12.8%
    2020$5,880 +133.1%$36,230
    2019$2,523 -62.4%$36,230 +164.8%
    2018$6,707 +165.9%$13,680 +136700%
    2017$2,523 $10

    Find assessor info on the county website

    Neighborhood: 80516

    Nearby schools

    GreatSchools rating
    Schools provided by the listing agent
    • Elementary: Soaring Heights
    • Middle: Soaring Heights
    • High: Erie
    • District: St. Vrain Valley RE-1J

    Source: The MLS. This data may not be complete. We recommend contacting the local school district to confirm school assignments for this home.

    Get a cash offer in 3 minutes
    Find out how much your home could sell for in as little as 3 minutes with a no-obligation cash offer.
    Estimated market value
    $826,100
    Get a cash offer in 3 minutes
    Find out how much your home could sell for in as little as 3 minutes with a no-obligation cash offer.
    Estimated market value
    $826,100