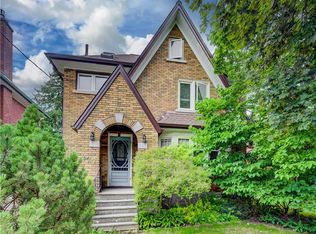
Discover Timeless Elegance at 350 Queen Street South—Step into a rare gem: this meticulous century home offers the perfect blend of historic grandeur and contemporary luxury, just one block from iconic Victoria Park and steps from the vibrant pulse of downtown Kitchener. Original details enchant throughout: gleaming hardwood floors, intricate millwork, stately pocket doors and exquisite stained-glass windows that bathe interiors in warm, artistic light. The gracious living room flows seamlessly into the formal dining room—ideal for hosting memorable gatherings. The heart of the home shines in the chef-inspired kitchen, featuring crisp white granite counters and tailor-made cabinetry. Upstairs, three spacious bedrooms await, highlighted by a sun-drenched primary suite. The spa-like main bath impresses with a deep soaker tub and a luxurious walk-in shower. A second-floor laundry adds effortless convenience. The third-floor loft reimagines as a stunning, private retreat—complete with a sleek kitchenette, inviting living area, full bath and a dedicated bedroom. Perfect for extended family or office hideaway. Outdoor living is pure retreat: a low-maintenance private backyard oasis features an elegant pergola and lush, refined landscaping for effortless entertaining. A full-height basement with separate entrance offers expansive potential for additional living space. Live the Kitchener lifestyle you crave. Stroll daily through Victoria Park’s picturesque lake, bridges, splash pad, playground and seasonal skating rinks—host to beloved events like RibFest, Blues Festival and multicultural celebrations. Enjoy walkable access to downtown’s thriving scene: world-class dining, craft breweries, boutiques, the Kitchener Market, tech hubs and LRT connectivity. This is historic charm wrapped in modern comfort, in one of Kitchener’s most desirable, walkable neighbourhoods. A true one-of-a-kind opportunity for discerning buyers seeking character, convenience and timeless appeal.
For sale
C$799,900
350 Queen St S, Kitchener, ON N2G 1W7
4beds
2,800sqft
Single Family Residence, Residential
Built in 1910
4,873 Square Feet Lot
$-- Zestimate®
C$286/sqft
C$-- HOA
What's special
Gleaming hardwood floorsIntricate millworkStately pocket doorsChef-inspired kitchenCrisp white granite countersTailor-made cabinetryThree spacious bedrooms
- 39 days |
- 39 |
- 3 |
Zillow last checked:
Listing updated:
Listed by:
Don Nicolson, Broker,
RE/MAX REAL ESTATE CENTRE INC., BROKERAGE,
Cindy Nicolson, Salesperson,
RE/MAX REAL ESTATE CENTRE INC., BROKERAGE
Source: ITSO,MLS®#: 40833522Originating MLS®#: Cornerstone Association of REALTORS®
Facts & features
Interior
Bedrooms & bathrooms
- Bedrooms: 4
- Bathrooms: 2
- Full bathrooms: 2
Other
- Level: Second
- Area: 157.9
- Dimensions: 12.09 x 13.06
Bedroom
- Level: Second
- Area: 145.56
- Dimensions: 12.1 x 12.03
Bedroom
- Level: Second
- Area: 132.23
- Dimensions: 11.01 x 12.01
Bedroom
- Level: Third
- Area: 172.81
- Dimensions: 17.11 x 10.1
Bathroom
- Features: 5+ Piece
- Level: Second
Bathroom
- Features: 3-Piece
- Level: Third
Den
- Level: Third
- Area: 135.93
- Dimensions: 15.02 x 9.05
Dining room
- Description: Pocket doors
- Level: Main
- Area: 145.08
- Dimensions: 12.09 x 12
Family room
- Description: Pocket doors
- Level: Main
- Area: 184.72
- Dimensions: 14.09 x 13.11
Kitchen
- Level: Main
- Area: 258.73
- Dimensions: 16.06 x 16.11
Kitchen
- Description: Kitchenette
- Level: Third
Laundry
- Level: Second
- Area: 49.21
- Dimensions: 7.01 x 7.02
Living room
- Description: Pocket doors
- Level: Main
- Area: 194.37
- Dimensions: 12.08 x 16.09
Other
- Level: Third
- Area: 104.89
- Dimensions: 13.03 x 8.05
Other
- Level: Basement
Other
- Level: Basement
Storage
- Level: Basement
Utility room
- Level: Basement
Workshop
- Level: Basement
Heating
- Natural Gas, Gas Hot Water, Radiant Floor, Radiant
Cooling
- Window Unit(s)
Appliances
- Included: Water Heater Owned, Hot Water Tank Owned
Features
- Other
- Basement: Separate Entrance,Walk-Up Access,Full,Unfinished
- Number of fireplaces: 1
- Fireplace features: Gas
Interior area
- Total structure area: 2,800
- Total interior livable area: 2,800 sqft
- Finished area above ground: 2,800
Video & virtual tour
Property
Parking
- Total spaces: 5
- Parking features: Detached Garage, Private Drive Double Wide
- Garage spaces: 1
- Uncovered spaces: 4
Features
- Stories: 2
- Patio & porch: Deck, Patio, Porch
- Exterior features: Balcony, Landscaped, Lighting, Privacy
- Fencing: Full
- Waterfront features: Lake/Pond, River/Stream
- Frontage type: West
- Frontage length: 47.58
Lot
- Size: 4,873 Square Feet
- Dimensions: 47.58 x 102.42
- Features: Urban, City Lot, Near Golf Course, Hospital, Library, Open Spaces, Park, Place of Worship, Playground Nearby, Public Transit, Schools, Shopping Nearby, Trails
Details
- Additional structures: Gazebo
- Parcel number: 224280274
- Zoning: SGA-2
Construction
Type & style
- Home type: SingleFamily
- Property subtype: Single Family Residence, Residential
Materials
- Brick
- Foundation: Stone
- Roof: Asphalt Shing
Condition
- 100+ Years
- New construction: No
- Year built: 1910
Utilities & green energy
- Sewer: Sewer (Municipal)
- Water: Municipal
Community & HOA
Location
- Region: Kitchener
Financial & listing details
- Price per square foot: C$286/sqft
- Annual tax amount: C$4,626
- Date on market: 5/29/2026
- Inclusions: Hot Water Tank Owned, Other
Don Nicolson, Broker
Don Nicolson, Broker
(519) 623-6200
By pressing Contact Agent, you agree that the real estate professional identified above may call/text you about your search, which may involve use of automated means and pre-recorded/artificial voices. You don't need to consent as a condition of buying any property, goods, or services. Message/data rates may apply. You also agree to our Terms of Use. Zillow does not endorse any real estate professionals. We may share information about your recent and future site activity with your agent to help them understand what you're looking for in a home.
Price history
| Date | Event | Price |
|---|---|---|
| 7/7/2026 | Price change | C$799,900-5.3%C$286/sqft |
Source: ITSO #40833522 Report a problem | ||
| 6/18/2026 | Price change | C$844,900-4.5%C$302/sqft |
Source: ITSO #40833522 Report a problem | ||
| 5/29/2026 | Listed for sale | C$884,900C$316/sqft |
Source: ITSO #40833522 Report a problem | ||
Public tax history
Tax history is unavailable.
Climate risks
Neighborhood: Victoria Park
Nearby schools
GreatSchools rating
No schools nearby
We couldn't find any schools near this home.
Schools provided by the listing agent
- Elementary: Ontario.Ca/Page/Find-Your-School
- High: Ontario.Ca/Page/Find-Your-School
Source: ITSO. This data may not be complete. We recommend contacting the local school district to confirm school assignments for this home.


Nearby cities
Nearby neighborhoods
Nearby zip codes
Other Kitchener Topics
