Beautifully Maintained, Move in Condition in Sought After Greenhill/Quigley Neighbourhood! Easy Access to Red Hill/QEW! Bright & Inviting 2 Storey Townhouse Style Condo Featuring 3 Bedrooms & 4 Piece Updated Bathroom. Open Concept Living Room/Dining Room with Sliding Patio Doors Leading to Large Balcony Offering Lovely Western Views of Lush Green Space & Trails. Kitchen with Ample Cabinetry, Fridge, Stove, Built in Dishwasher, Microwave, Stackable Washer & Dryer (6 Appliances Included). 3 Portable Air Conditioners & 1 Wall Mounted Air Conditioner Included. Convenient In Suite Laundry. Exclusive Underground Parking Space B2, Spot 276. Exclusive Storage Locker B1-2, Locker #S182. Bell High Speed Fibe Internet & TV Included at Low Monthly Rate of $46 + HST. Amenities Include: Community Garden, BBQ Area, Playground, Basketball Courts & Pet Friendly Living. Steps to Greenhill Park & Veevers Park Splash Pad, Schools, Public Transit & Scenic Trails Including Davis Falls. Minutes to Red Hill/QEW, Confederation GO Station, Glendale Golf Club & King's Forest Golf Club, Sir Wilfrid Laurier Rec Centre, Eastgate Square, Shopping, Restaurants & More! Room Sizes Approximate and Irregular.
Sold for $290,000
C$290,000
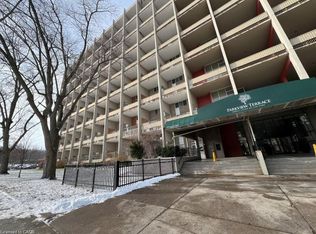
350 Quigley Rd #435, Hamilton, ON L8K 5N2
3beds
1,083sqft
Condo/Apt Unit, Residential, Condominium
Built in 1972
-- sqft lot
$-- Zestimate®
C$268/sqft
C$2,088 Estimated rent
Home value
Not available
Estimated sales range
Not available
Not available
Owner options
List your home for rent
C$2,088/mo
Rent Zestimate®
Find your next renter with Zillow Rental Manager. Plus, with online applications, you can quickly screen prospective tenants – for free.
C$2,088/mo
Rent Zestimate®
Refinance and save
C$1,938/mo
Est. payment
Refinancing to a lower rate could help reduce your monthly payments and save thousands over the life of the loan.
C$1,938/mo
Est. payment
Explore your selling options
Work with a Zillow partner agent
Leverage their expertise and Zillow's premium Showcase listings to get your home seen by more buyers.
Get startedList with your own agent
Get your home in front of millions of buyers by listing it on Zillow.
Learn how to do itSell it yourself
Take full control of how buyers see your home on Zillow by listing For Sale by Owner (FSBO).
List your homeWhat's special
Kitchen with ample cabinetryConvenient in suite laundryCommunity gardenBbq areaBasketball courts
Zillow last checked:
Listing updated:
Listed by:
Kimberly Ehler, Salesperson,
RE/MAX Escarpment Realty Inc.
Source: ITSO,MLS®#: 40835872Originating MLS®#: Cornerstone Association of REALTORS®
Facts & features
Interior
Bedrooms & bathrooms
- Bedrooms: 3
- Bathrooms: 1
- Full bathrooms: 1
Other
- Level: Second
Bedroom
- Level: Second
Bedroom
- Level: Second
Bathroom
- Features: 4-Piece
- Level: Second
Dining room
- Level: Main
Foyer
- Level: Main
Kitchen
- Features: Laundry
- Level: Main
Living room
- Features: Sliding Doors, Walkout to Balcony/Deck
- Level: Main
Heating
- Baseboard, Gas Hot Water
Cooling
- Wall Unit(s), Window Unit(s)
Appliances
- Included: Dishwasher, Microwave, Refrigerator, Stove
- Laundry: In Building, In-Suite
Features
- Auto Garage Door Remote(s)
- Has fireplace: No
Interior area
- Total structure area: 1,083
- Total interior livable area: 1,083 sqft
- Finished area above ground: 1,083
Property
Parking
- Total spaces: 1
- Parking features: Exclusive, Guest
- Garage spaces: 1
Features
- Stories: 2
- Patio & porch: Open
- Exterior features: Balcony, Controlled Entry, Year Round Living
- Has view: Yes
- View description: Trees/Woods
- Frontage type: West
Lot
- Features: Urban, Dog Park, Near Golf Course, Highway Access, Hospital, Park, Playground Nearby, Public Transit, Rec./Community Centre, Schools, Shopping Nearby, Trails
Details
- Additional structures: Playground
- Parcel number: 180100121
- Zoning: E/S322
Construction
Type & style
- Home type: Condo
- Property subtype: Condo/Apt Unit, Residential, Condominium
- Attached to another structure: Yes
Materials
- Brick, Concrete
- Foundation: Poured Concrete
- Roof: Flat
Condition
- 51-99 Years
- New construction: No
- Year built: 1972
Utilities & green energy
- Sewer: Sewer (Municipal)
- Water: Municipal
Community & HOA
HOA
- Has HOA: Yes
- Amenities included: Barbecue, Elevator(s), Party Room, Playground, Parking
- Services included: Insurance, Building Maintenance, Common Elements, Heat, Parking, Water
- HOA fee: C$712 monthly
Location
- Region: Hamilton
Financial & listing details
- Price per square foot: C$268/sqft
- Annual tax amount: C$2,008
- Date on market: 6/2/2026
- Inclusions: Dishwasher, Microwave, Refrigerator, Stove, Stackable Washer And Dryer, 1 Wall Air Conditioner Unit In Living Room, 3 Portable Air Conditoners
Price history
| Date | Event | Price |
|---|---|---|
| 8/14/2026 | Sold | C$290,000C$268/sqft |
Source: ITSO #40835872 Report a problem | ||
Public tax history
Tax history is unavailable.
Neighborhood: Vincent
Nearby homes
- C$299,9002 bd1 ba960 sqft350 Quigley Rd #644, Hamilton, ON L8K5N2For Sale

- C$259,9003 bd1 ba1k sqft350 Quigley Rd #326, Hamilton, ON L8K5N2Sold
- C$---- bd-- ba-- sqft350 Quigley Rd #714, Hamilton, ON L8K5N2Off Market
- C$---- bd-- ba-- sqft350 Quigley Rd #832, Hamilton, ON L8K5N2Off Market
- C$---- bd-- ba-- sqft350 Quigley Rd #424, Hamilton, ON L8K5N2Off Market
- C$---- bd-- ba-- sqft350 Quigley Rd #811, Hamilton, ON L8K5N2Off Market
- C$---- bd-- ba-- sqft350 Quigley Rd #526, Hamilton, ON L8K5N2Off Market
- C$---- bd-- ba-- sqft350 Quigley Rd #522, Hamilton, ON L8K5N2Off Market
Nearby schools
GreatSchools rating
No schools nearby
We couldn't find any schools near this home.
Schools provided by the listing agent
- Elementary: Sir Wilfrid Laurier, St. Luke
- High: Glendale, St. John Henry Newman
Source: ITSO. This data may not be complete. We recommend contacting the local school district to confirm school assignments for this home.
- Ontario
- Hamilton Division
- Hamilton
- L8K 5N2
- Vincent
- 350 Quigley Rd Unit 435
