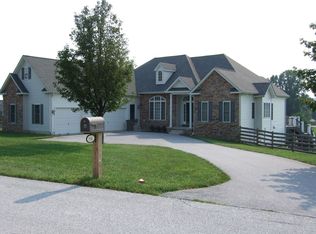
Welcome to 350 Reams Court, a beautifully maintained brick colonial nestled on a tranquil 1.8-acre lot in the heart of Westminster. Tucked away on a quiet cul-de-sac, this spacious 6-bedroom, 4-bathroom home effortlessly blends timeless architectural charm with thoughtful modern upgrades. Step into an inviting two-story foyer that leads to sunlit formal living and dining rooms, a cozy family room with a welcoming fireplace, and a gourmet kitchen complete with granite countertops, stainless steel appliances, and a large center island — an ideal space for both everyday living and entertaining. The main level also offers a private office, perfect for remote work or quiet study. Upstairs, unwind in the expansive primary suite featuring a spa-inspired en-suite bath and a generous walk-in closet, while five additional bedrooms offer flexibility for family, guests, or hobbies. The fully finished lower level expands your options even further with a versatile recreation area, a full bathroom, and a convenient kitchenette — making it the perfect setup for a home theater, guest suite, or possible in-law accommodations. This home has been meticulously updated for peace of mind, including a brand-new fenced backyard (2023), a whole-home Kohler generator (2023), Third floor HVAC unit replaced in (2024), a new well pressure tank (2023), and a hot water heater replaced in 2017. In 2024, the garage was updated with newly replaced components — offering years of worry-free convenience. Outside, the expansive yard is perfect for entertaining, gardening, or simply enjoying the peaceful surroundings. All this, just minutes from downtown Westminster’s vibrant shops, dining, parks, and top-rated schools. This is the rare blend of space, privacy, and modern comfort you’ve been waiting for!
Sold for $730,000
Street View
$730,000
350 Reams Ct, Westminster, MD 21158
6beds
4,204sqft
Single Family Residence
Built in 1999
1.8 Acres Lot
$747,100 Zestimate®
$174/sqft
$4,284 Estimated rent
Home value
$747,100
$687,000 - $814,000
$4,284/mo
Zestimate® history
Owner options
List your home for rent
$4,284/mo
Rent Zestimate®
Find your next renter with Zillow Rental Manager. Plus, with online applications, you can quickly screen prospective tenants – for free.
$4,284/mo
Rent Zestimate®
Refinance and save
$4,409/mo
Est. payment
Refinancing to a lower rate could help reduce your monthly payments and save thousands over the life of the loan.
$4,409/mo
Est. payment
Explore your selling options
Work with a Zillow partner agent
Leverage their expertise and Zillow's premium Showcase listings to get your home seen by more buyers.
Get startedList with your own agent
Get your home in front of millions of buyers by listing it on Zillow.
Learn how to do itSell it yourself
Take full control of how buyers see your home on Zillow by listing For Sale by Owner (FSBO).
List your homeWhat's special
Modern upgradesPrivate officeGenerous walk-in closetTimeless architectural charmSpa-inspired en-suite bathVersatile recreation areaStainless steel appliances
Zillow last checked:
Listing updated:
Listed by:
Nick Waldner 410-726-7364,
Keller Williams Realty Centre,
Listing Team: Waldner Winters Team, Co-Listing Agent: Justin Walsh 443-340-9644,
Keller Williams Realty Centre
Bought with:
Cathy Kane, 0225199662
CENTURY 21 New Millennium
Source: Bright MLS,MLS#: MDCR2026684
Facts & features
Interior
Bedrooms & bathrooms
- Bedrooms: 6
- Bathrooms: 4
- Full bathrooms: 3
- 1/2 bathrooms: 1
- Main level bathrooms: 1
Rooms
- Room types: Living Room, Dining Room, Primary Bedroom, Bedroom 2, Bedroom 3, Bedroom 4, Bedroom 5, Kitchen, Family Room, Laundry, Office, Bedroom 6, Bathroom 2, Bathroom 3, Primary Bathroom, Half Bath
Primary bedroom
- Features: Ceiling Fan(s), Flooring - Carpet, Walk-In Closet(s), Attached Bathroom
- Level: Upper
Bedroom 2
- Features: Flooring - Carpet
- Level: Upper
Bedroom 3
- Features: Built-in Features, Flooring - Carpet
- Level: Upper
Bedroom 4
- Features: Flooring - Carpet
- Level: Upper
Bedroom 5
- Features: Flooring - Carpet
- Level: Upper
Bedroom 6
- Features: Flooring - Carpet
- Level: Lower
Primary bathroom
- Features: Granite Counters, Double Sink, Flooring - Tile/Brick, Soaking Tub, Bathroom - Stall Shower
- Level: Upper
Bathroom 2
- Features: Double Sink, Flooring - Tile/Brick, Bathroom - Tub Shower
- Level: Upper
Bathroom 3
- Features: Flooring - Tile/Brick, Bathroom - Tub Shower
- Level: Lower
Dining room
- Features: Flooring - HardWood, Formal Dining Room
- Level: Main
Family room
- Features: Built-in Features, Ceiling Fan(s), Fireplace - Gas, Flooring - HardWood, Crown Molding, Recessed Lighting
- Level: Main
Family room
- Features: Fireplace - Gas, Flooring - Carpet, Recessed Lighting
- Level: Lower
Half bath
- Features: Flooring - Tile/Brick
- Level: Main
Kitchen
- Features: Granite Counters, Crown Molding, Flooring - Tile/Brick, Kitchen Island, Kitchen - Country, Pantry, Kitchen - Gas Cooking, Recessed Lighting, Eat-in Kitchen, Breakfast Nook
- Level: Main
Kitchen
- Features: Flooring - Tile/Brick, Kitchen - Electric Cooking, Recessed Lighting
- Level: Lower
Laundry
- Features: Balcony Access, Flooring - Tile/Brick
- Level: Upper
Living room
- Features: Flooring - HardWood
- Level: Main
Office
- Features: Flooring - HardWood
- Level: Main
Heating
- Forced Air, Heat Pump, Programmable Thermostat, Zoned, Electric, Propane
Cooling
- Central Air, Zoned, Electric
Appliances
- Included: Microwave, Central Vacuum, Dishwasher, Dryer, Exhaust Fan, Extra Refrigerator/Freezer, Ice Maker, Oven/Range - Gas, Refrigerator, Stainless Steel Appliance(s), Washer, Water Heater
- Laundry: Upper Level, Laundry Room
Features
- 2nd Kitchen, Attic, Built-in Features, Ceiling Fan(s), Central Vacuum, Crown Molding, Family Room Off Kitchen, Floor Plan - Traditional, Formal/Separate Dining Room, Kitchen - Country, Eat-in Kitchen, Kitchen Island, Pantry, Primary Bath(s), Recessed Lighting, Soaking Tub, Upgraded Countertops, Walk-In Closet(s), Dining Area, Bathroom - Stall Shower, Bathroom - Tub Shower, Breakfast Area, Kitchen - Table Space, 2 Story Ceilings, 9'+ Ceilings, Dry Wall
- Flooring: Carpet, Ceramic Tile, Hardwood, Wood
- Doors: French Doors, Sliding Glass, Storm Door(s)
- Windows: Palladian, Screens, Window Treatments
- Basement: Connecting Stairway,Full,Finished,Heated,Exterior Entry,Concrete,Walk-Out Access,Windows,Space For Rooms
- Number of fireplaces: 2
- Fireplace features: Gas/Propane
Interior area
- Total structure area: 4,502
- Total interior livable area: 4,204 sqft
- Finished area above ground: 3,104
- Finished area below ground: 1,100
Property
Parking
- Total spaces: 2
- Parking features: Storage, Garage Door Opener, Garage Faces Side, Oversized, Asphalt, Attached, Driveway, Off Street
- Attached garage spaces: 2
- Has uncovered spaces: Yes
Accessibility
- Accessibility features: None
Features
- Levels: Three
- Stories: 3
- Patio & porch: Deck, Porch, Screened
- Exterior features: Lighting, Storage, Sidewalks
- Pool features: None
- Has view: Yes
- View description: Trees/Woods, Garden
Lot
- Size: 1.8 Acres
- Features: Backs to Trees, Landscaped, Private, Rural
Details
- Additional structures: Above Grade, Below Grade
- Parcel number: 0707124996
- Zoning: AGRIC
- Special conditions: Standard
Construction
Type & style
- Home type: SingleFamily
- Architectural style: Colonial
- Property subtype: Single Family Residence
Materials
- Brick, Vinyl Siding
- Foundation: Concrete Perimeter
- Roof: Architectural Shingle
Condition
- Excellent
- New construction: No
- Year built: 1999
Utilities & green energy
- Sewer: On Site Septic
- Water: Well
Community & HOA
Community
- Subdivision: Rockland Estates
HOA
- Has HOA: No
Location
- Region: Westminster
Financial & listing details
- Price per square foot: $174/sqft
- Tax assessed value: $581,867
- Annual tax amount: $5,942
- Date on market: 5/29/2025
- Listing agreement: Exclusive Right To Sell
- Inclusions: See Disclosures
- Exclusions: See Disclosures
- Ownership: Fee Simple
Price history
| Date | Event | Price |
|---|---|---|
| 6/30/2025 | Sold | $730,000+0%$174/sqft |
Source:  Bright MLS #MDCR2026684 Report a problem Bright MLS #MDCR2026684 Report a problem | ||
| 6/2/2025 | Pending sale | $729,999$174/sqft |
Source: Bright MLS #MDCR2026684 Report a problem | ||
| 5/29/2025 | Listed for sale | $729,999+7.8%$174/sqft |
Source: Bright MLS #MDCR2026684 Report a problem | ||
| 2/4/2022 | Sold | $677,000-0.4%$161/sqft |
Source: Bright MLS #MDCR2002870 Report a problem | ||
| 12/29/2021 | Pending sale | $679,900$162/sqft |
Source: Bright MLS #MDCR2002870 Report a problem | ||
| 12/29/2021 | Price change | $679,900+4.6%$162/sqft |
Source: Bright MLS #MDCR2002870 Report a problem | ||
| 12/21/2021 | Listed for sale | $649,900$155/sqft |
Source: Bright MLS #MDCR2002870 Report a problem | ||
| 12/21/2021 | Contingent | $649,900$155/sqft |
Source: Bright MLS #MDCR2002870 Report a problem | ||
| 12/17/2021 | Price change | $649,900-3.7%$155/sqft |
Source: Bright MLS #MDCR2002870 Report a problem | ||
| 11/20/2021 | Listed for sale | $675,000$161/sqft |
Source: Bright MLS #MDCR2002870 Report a problem | ||
| 11/2/2021 | Pending sale | $675,000$161/sqft |
Source: Bright MLS #MDCR2002870 Report a problem | ||
| 10/29/2021 | Price change | $675,000-3.6%$161/sqft |
Source: Bright MLS #MDCR2002870 Report a problem | ||
| 9/28/2021 | Listed for sale | $699,900+993.6%$166/sqft |
Source: Bright MLS #MDCR2002870 Report a problem | ||
| 4/7/1998 | Sold | $64,000$15/sqft |
Source: Public Record Report a problem | ||
Public tax history
| Year | Property taxes | Tax assessment |
|---|---|---|
| 2025 | $6,635 +12.8% | $581,867 +11.8% |
| 2024 | $5,882 +13.4% | $520,533 +13.4% |
| 2023 | $5,189 +1.8% | $459,200 |
| 2022 | $5,097 +1.8% | $459,200 +3.7% |
| 2021 | $5,005 +1.9% | $442,933 +1.9% |
| 2020 | $4,913 +1% | $434,800 |
| 2019 | $4,866 +1% | $434,800 +2% |
| 2018 | $4,818 +1% | $426,400 +1% |
| 2017 | $4,771 | $422,200 +5.3% |
| 2016 | -- | $401,133 +5.5% |
| 2015 | -- | $380,067 +5.9% |
| 2014 | -- | $359,000 |
| 2013 | -- | $359,000 |
| 2012 | -- | $359,000 -16.9% |
| 2011 | -- | $432,150 |
| 2010 | -- | $432,150 |
| 2009 | -- | $432,150 -5.4% |
| 2008 | -- | $456,600 +9.7% |
| 2007 | -- | $416,292 +10.7% |
| 2006 | -- | $375,986 +12% |
| 2005 | -- | $335,680 +9.7% |
| 2004 | -- | $306,022 +10.7% |
| 2003 | -- | $276,366 +12% |
| 2002 | -- | $246,710 +0.1% |
| 2001 | -- | $246,360 |
Find assessor info on the county website
Neighborhood: 21158
Nearby homes
- $656,000-- bd2 ba2.4k sqft340 Reams Ct, Westminster, MD 21158Off Market
- $685,800-- bd2 ba3.1k sqft330 Reams Ct, Westminster, MD 21158Off Market
- $809,3003 bd3 ba4k sqft331 Reams Ct, Westminster, MD 21158Off Market
- $781,5004 bd4 ba3.6k sqft1423 Lloyd Dr, Westminster, MD 21158Off Market
- $528,1003 bd3 ba2.9k sqft1427 Lloyd Dr, Westminster, MD 21158Off Market
- $539,4004 bd4 ba2.8k sqft1429 Lloyd Dr, Westminster, MD 21158Off Market
- $718,6004 bd3 ba2.6k sqft290 Reams Dr, Westminster, MD 21158Off Market
- $442,000-- bd2 ba1.9k sqft1435 Uniontown Rd, Westminster, MD 21158Off Market
Nearby schools
GreatSchools rating
- 5/10Runnymede Elementary SchoolGrades: PK-5Distance: 4.2 mi
- 8/10Northwest Middle SchoolGrades: 6-8Distance: 7.9 mi
- 7/10Francis Scott Key High SchoolGrades: 9-12Distance: 4.6 mi
Schools provided by the listing agent
- Elementary: Runnymede
- Middle: New Windsor
- High: Francis Scott Key Senior
- District: Carroll County Public Schools
Source: Bright MLS. This data may not be complete. We recommend contacting the local school district to confirm school assignments for this home.
Get a cash offer in 3 minutes
Find out how much your home could sell for in as little as 3 minutes with a no-obligation cash offer.
Estimated market value
$747,100
Get a cash offer in 3 minutes
Find out how much your home could sell for in as little as 3 minutes with a no-obligation cash offer.
Estimated market value
$747,100
- Maryland
- Carroll County
- Westminster
- 21158
- 350 Reams Ct
Nearby cities
Nearby zip codes
Other Westminster Topics
