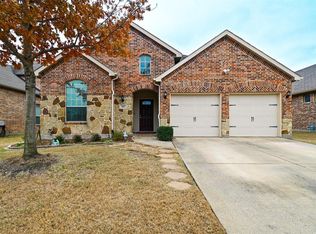
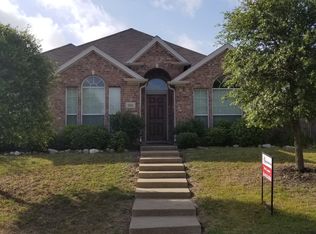

Beautiful and spacious two story home offering the perfect blend of comfort, style, and functionality. The open concept floor plan is ideal for everyday living and entertaining, featuring a large family room with a stunning stone fireplace that flows seamlessly into the well appointed kitchen. The kitchen offers granite countertops, a large center island with seating, gas cooktop, built in oven and microwave, abundant cabinet space, generous prep space, and a bright breakfast nook overlooking the backyard. The private primary suite is conveniently located on the first floor and features dual vanities, a garden tub, separate walk in shower, and an oversized walk in closet. Just off the entry is a dedicated home office with French doors, providing the perfect space for working from home, studying, or a quiet retreat. Upstairs you'll find spacious secondary bedrooms along with a large game room and a dedicated media room, giving everyone plenty of room to relax, work, or entertain. Whether you're hosting movie nights, setting up a playroom, or creating a second living area, this flexible floor plan has space for it all. Additional features include neutral paint colors, abundant natural light, tile flooring throughout the main living areas, ceiling fans, a spacious laundry room, ample storage, and a two car garage. Enjoy the covered back patio overlooking the fully fenced backyard, perfect for grilling, relaxing, or spending time outdoors. Conveniently located with easy access to I 30, shopping, dining, and everyday conveniences, this home offers the space and flexibility today's renters are looking for. Move in ready and available for immediate occupancy.
House for rent
$2,900/moFees may apply
350 Red Cedar Dr, Rockwall, TX 75087
4beds
3,001sqft
Price may not include required fees and charges. Price shown reflects the lease term provided. Learn more|
Single family residence
Available now
Cats, dogs OK
Air conditioner, central air
Hookups laundry
Attached garage parking
Central
What's special
Stunning stone fireplaceOpen concept floor planAbundant natural lightCeiling fansLarge family roomGranite countertopsOversized walk in closet
- 11 days |
- -- |
- -- |
Zillow last checked:
Listing updated:
Travel times

Let’s turn your rent into credit progress
Build credit history with every on-time payment and get credit for the payment you’re already making.
Facts & features
Interior
Bedrooms & bathrooms
- Bedrooms: 4
- Bathrooms: 3
- Full bathrooms: 3
Heating
- Central
Cooling
- Air Conditioner, Central Air
Appliances
- Included: Dishwasher, Microwave Oven, Oven
- Laundry: Hookups
Features
- Walk In Closet
- Flooring: Carpet, Tile
Interior area
- Total interior livable area: 3,001 sqft
Property
Parking
- Parking features: Attached, Garage
- Has attached garage: Yes
- Details: Contact manager
Details
- Additional structures: Garage(s)
- Parcel number: S5378000H003200MU
Construction
Type & style
- Home type: SingleFamily
- Property subtype: Single Family Residence
Community & HOA
Location
- Region: Rockwall
Financial & listing details
- Lease term: 1 Year
Nearby apartments for rent
Price history
| Date | Event | Price |
|---|---|---|
| 7/23/2026 | Listed for rent | $2,900$1/sqft |
Source: Zillow Rentals Report a problem | ||
Neighborhood: 75087
Nearby schools
GreatSchools rating
- 7/10Miss May Vernon Elementary SchoolGrades: PK-5Distance: 0.3 mi
- 6/10Bobby Summers MiddleGrades: 6-8Distance: 0.4 mi
- 5/10Royse City High SchoolGrades: 9-12Distance: 5.6 mi