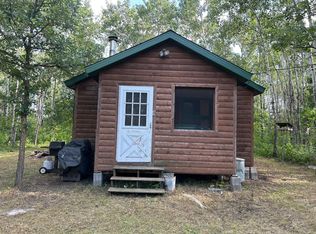
Affordable 2-bedroom, 1-bath home situated on a spacious .52-acre lot in Middle River. The home offers 908 finished square feet with a practical main-level layout, upper-level bedroom space, enclosed 3-season porch, deck, detached 1-car garage, and storage shed. Property is connected to city water and city sewer and includes 200+ amp electrical service. Interior features include an older kitchen, living/dining areas, main-level bedroom and bath, with additional upper-level bedroom space. The home has dated finishes and would benefit from updating, but offers a solid opportunity for a buyer looking for affordable housing, rental potential, or a renovation project in a small-town setting. Convenient location with a large yard and public-maintained road access.
Pending
Price cut: $4K (8/27)
$38,900
350 River Ave, Middle River, MN 56737
2beds
908sqft
Single Family
Built in 1940
0.52 Acres Lot
$-- Zestimate®
$43/sqft
$-- HOA
What's special
- 132 days
- 629
- 55
Zillow last checked:
Listing updated:
Listed by:
Daniel Pflugshaupt 218-587-4444,
Gallery of Homes
Source: NorthstarMLS as distributed by MLS GRID,MLS#: 7076486
Facts & features
Interior
Bedrooms & bathrooms
- Bedrooms: 2
- Bathrooms: 1
- Full bathrooms: 1
Bedroom
- Level: Main
Bedroom 2
- Level: Upper
Bathroom
- Level: Main
Dining room
- Level: Main
Kitchen
- Level: Main
Living room
- Level: Main
Other
- Level: Main
- Area: 64 Square Feet
- Dimensions: 8x8
Heating
- Forced Air
Cooling
- None
Features
- Basement: Unfinished
- Has fireplace: No
Interior area
- Total structure area: 1,660
- Total interior livable area: 908 sqft
- Finished area above ground: 908
- Finished area below ground: 0
Property
Parking
- Total spaces: 1
- Parking features: Detached Garage, Concrete, Driveway - Other Surface
- Garage spaces: 1
- Has uncovered spaces: Yes
- Details: Garage Dimensions (20x20)
Accessibility
- Accessibility features: None
Features
- Levels: One and One Half
- Stories: 1.5
- Patio & porch: Deck
Lot
- Size: 0.52 Acres
- Dimensions: 100 x 196 x 118 x 260
Details
- Additional structures: Storage Shed
- Foundation area: 752
- Parcel number: 530121000
- Zoning description: Residential-Single Family
Construction
Type & style
- Home type: SingleFamily
- Property subtype: Single Family
Materials
- Roof: Asphalt
Condition
- New construction: No
- Year built: 1940
Utilities & green energy
- Electric: 200+ Amp Service, Power Company: Ottertail Power
- Gas: Oil
- Sewer: City Sewer/Connected
- Water: City Water/Connected
Community & HOA
Community
- Subdivision: Middle River Original
HOA
- Has HOA: No
Location
- Region: Middle River
Financial & listing details
- Price per square foot: $43/sqft
- Tax assessed value: $61,000
- Annual tax amount: $854
- Date on market: 5/20/2026
- Cumulative days on market: 132 days
Estimated market value
Not available
Estimated sales range
Not available
$1,049/mo
Price history
| Date | Event | Price |
|---|---|---|
| 9/29/2026 | Pending sale | $38,900$43/sqft |
Source:  NorthstarMLS as distributed by MLS GRID #7076486 Report a problem NorthstarMLS as distributed by MLS GRID #7076486 Report a problem | ||
| 8/27/2026 | Price change | $38,900-9.3%$43/sqft |
Source: NorthstarMLS as distributed by MLS GRID #7076486 Report a problem | ||
| 7/14/2026 | Price change | $42,900-14%$47/sqft |
Source: NorthstarMLS as distributed by MLS GRID #7076486 Report a problem | ||
| 5/20/2026 | Listed for sale | $49,900$55/sqft |
Source: NorthstarMLS as distributed by MLS GRID #7076486 Report a problem | ||
Public tax history
| Year | Property taxes | Tax assessment |
|---|---|---|
| 2025 | $848 +50.9% | $61,000 +0.3% |
| 2024 | $562 +32.5% | $60,800 +3.2% |
| 2023 | $424 +2.9% | $58,900 +0.5% |
| 2022 | $412 -16.9% | $58,600 +16.3% |
| 2021 | $496 +14.3% | $50,400 -1.4% |
| 2020 | $434 | $51,100 +5.1% |
| 2019 | -- | $48,600 +11.2% |
| 2018 | -- | $43,700 +6.6% |
| 2017 | -- | $41,000 -1.2% |
| 2016 | -- | $41,500 |
| 2015 | -- | -- |
| 2014 | -- | -- |
| 2013 | -- | -- |
| 2012 | -- | -- |
| 2011 | -- | -- |
| 2010 | -- | -- |
Find assessor info on the county website
Monthly payment
Est. payment