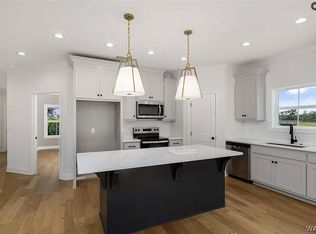
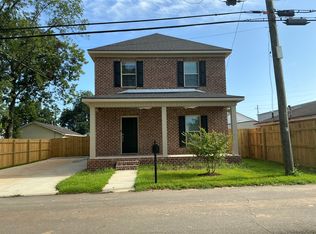
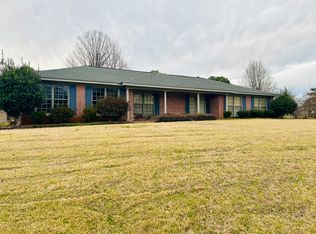
Welcome to this beautiful home nestled in the heart of Tuscaloosa, AL, in Riverdale Subdivision, which is conveniently located less than four miles from the University of Alabama and within six miles of I-20/59. This well-maintained and recently renovated home is zoned for Verner Elementary, Northridge Middle and High Schools, and is less than 1.5 miles from Tuscaloosa Academy. This spacious home is approximately 2667 sq. ft. and features four bedrooms and two bathrooms. The expansive living room has gas logs in the fireplace, built-in bookshelves, and an additional storage closet. The updated kitchen features marble countertops and backsplash with tiled floors. The on-suite is conveniently located on the main floor with updated tiled flooring. New, low-maintenance tiled flooring is on the first floor, including the large bonus room, which could be utilized as a playroom or office. The remaining three bedrooms upstairs feature carpeting and have walk-in closets. Additionally, there is an easily accessible walk-in attic space for more storage. This home has remote-controlled double garage doors. This home is located on an oversized, corner lot with a fenced-in rear yard and a concrete patio. This home is definitely a must-see: convenient, abundant square footage, updated, and desirable school districts.
Renter is responsible for all utilities and yard maintenance. Owner pays HOA dues.
House for rent
Accepts Zillow applications
$2,900/moFees may apply
350 Riverdale Dr, Tuscaloosa, AL 35406
4beds
2,667sqft
Price may not include required fees and charges. Price shown reflects the lease term provided. Learn more|
Single family residence
Available now
Small dogs OK
Air conditioner, central air
Hookups laundry
Attached garage parking
Central, heat pump
What's special
Updated tiled flooringFenced-in rear yardBuilt-in bookshelvesTiled floorsMarble countertops and backsplashWalk-in closetsOversized corner lot
- 39 days |
- -- |
- -- |
Zillow last checked:
Listing updated:
Travel times
Facts & features
Interior
Bedrooms & bathrooms
- Bedrooms: 4
- Bathrooms: 2
- Full bathrooms: 2
Heating
- Central, Heat Pump
Cooling
- Air Conditioner, Central Air
Appliances
- Included: Dishwasher, Microwave Oven, Oven, Refrigerator
- Laundry: Hookups
Features
- Flooring: Carpet, Hardwood, Tile
Interior area
- Total interior livable area: 2,667 sqft
Property
Parking
- Parking features: Attached, Garage
- Has attached garage: Yes
- Details: Contact manager
Features
- Exterior features: Brick, Wood
Details
- Additional structures: Garage(s)
- Parcel number: 3101121002005000
Construction
Type & style
- Home type: SingleFamily
- Property subtype: Single Family Residence
Community & HOA
Location
- Region: Tuscaloosa
Financial & listing details
- Lease term: 1 Year
Nearby apartments for rent

Price history
| Date | Event | Price |
|---|---|---|
| 7/21/2026 | Listed for rent | $2,900-3.3%$1/sqft |
Source: Zillow Rentals Report a problem | ||
| 7/11/2026 | Listing removed | $3,000$1/sqft |
Source: Zillow Rentals Report a problem | ||
| 4/23/2026 | Listed for rent | $3,000+7.1%$1/sqft |
Source: Zillow Rentals Report a problem | ||
| 1/23/2024 | Listing removed | -- |
Source: Zillow Rentals Report a problem | ||
| 12/1/2023 | Price change | $2,800-6.7%$1/sqft |
Source: Zillow Rentals Report a problem | ||
| 7/30/2023 | Listed for rent | $3,000$1/sqft |
Source: Zillow Rentals Report a problem | ||
| 9/27/2013 | Sold | $200,000$75/sqft |
Source: WAMLS #93075 Report a problem | ||
Neighborhood: 35406
Nearby schools
GreatSchools rating
- 10/10Verner Elementary SchoolGrades: PK-5Distance: 0.5 mi
- 9/10Northridge Middle SchoolGrades: 6-8Distance: 1.2 mi
- 7/10Northridge High SchoolGrades: 9-12Distance: 0.8 mi