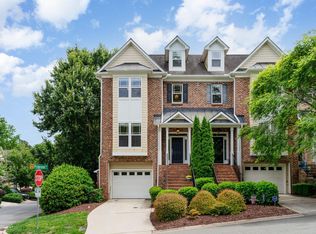
Welcome to 350 Rose Walk -- Where Carrboro Cool Meets Every Comfort You Didn't Know You Needed. Tucked into one of Carrboro's most coveted corners, this end unit townhome is giving main character energy and the square footage to back it up. Four finished levels of space that just keeps going, a two car garage (yes, two), and the kind of thoughtful details that make you whisper ''wow'' in every room. The main floor greets you with soaring 9 foot ceilings, gorgeous hardwood floors, and custom built-ins that prove someone really got it when designing this home. Updated lighting throughout sets the mood in every space -- bright and airy by day, warm and inviting by night. The modern kitchen is equal parts stylish and functional. The kind of space where you'll actually want to cook in. Step out to your screened porch, coffee in hand, and pretend you're not living in the most perfect setup imaginable. Upstairs? A beautifully finished third floor with room to spread out. Downstairs? A finished basement that's ready for whatever you need... home office, movie nights, yoga studio, vinyl listening room. And no matter what level you're on, there's a bathroom right there waiting for you with heated floors, because cold tiles are simply not the vibe. And the location? Chef's kiss. Walking trails right outside your door, steps from the Chapel Hill Tennis Club, and all the quirky, creative energy that makes Carrboro Carrboro. The best part, landscaping is covered by the HOA, so you get all the space with none of the yard work guilt. All the bells. All the whistles. None of the maintenance. This one's the real deal.
Sold for $605,000
$605,000
350 Rose Walk Ln, Carrboro, NC 27510
4beds
3,593sqft
Townhouse, Residential
Built in 2013
2,178 Square Feet Lot
$604,900 Zestimate®
$168/sqft
$3,963 Estimated rent
Home value
$604,900
$544,000 - $671,000
$3,963/mo
Zestimate® history
Owner options
List your home for rent
$3,963/mo
Rent Zestimate®
Find your next renter with Zillow Rental Manager. Plus, with online applications, you can quickly screen prospective tenants – for free.
$3,963/mo
Rent Zestimate®
Refinance and save
$3,953/mo
Est. payment
Refinancing to a lower rate could help reduce your monthly payments and save thousands over the life of the loan.
$3,953/mo
Est. payment
Explore your selling options
Work with a Zillow partner agent
Leverage their expertise and Zillow's premium Showcase listings to get your home seen by more buyers.
Get startedList with your own agent
Get your home in front of millions of buyers by listing it on Zillow.
Learn how to do itSell it yourself
Take full control of how buyers see your home on Zillow by listing For Sale by Owner (FSBO).
List your homeWhat's special
Finished basementEnd unit townhomeUpdated lighting throughoutGorgeous hardwood floorsTwo car garageCustom built-insScreened porch
Zillow last checked:
Listing updated:
Listed by:
Arden P Shelton 828-545-0689,
Choice Residential Real Estate,
Ashley Denny 336-918-3216,
Choice Residential Real Estate
Bought with:
Naama Shaked, 284026
Berkshire Hathaway HomeService
Source: Doorify MLS,MLS#: 10160428
Facts & features
Interior
Bedrooms & bathrooms
- Bedrooms: 4
- Bathrooms: 5
- Full bathrooms: 4
- 1/2 bathrooms: 1
Heating
- Forced Air, Natural Gas, Zoned
Cooling
- Central Air, Heat Pump, Zoned
Appliances
- Included: Gas Water Heater
- Laundry: Upper Level
Features
- Bathtub/Shower Combination, Built-in Features, Ceiling Fan(s), Double Vanity, Entrance Foyer, High Ceilings, Kitchen Island, Living/Dining Room Combination, Pantry, Recessed Lighting, Storage, Walk-In Closet(s), Walk-In Shower, Water Closet
- Flooring: Carpet, Ceramic Tile, Hardwood
- Basement: Bath/Stubbed, Concrete, Daylight, Finished, Heated, Storage Space, Walk-Out Access
- Number of fireplaces: 1
- Fireplace features: Family Room
- Common walls with other units/homes: End Unit
Interior area
- Total structure area: 3,593
- Total interior livable area: 3,593 sqft
- Finished area above ground: 2,800
- Finished area below ground: 793
Property
Parking
- Total spaces: 4
- Parking features: Additional Parking, Driveway, Garage, Garage Faces Front, Guest, Paved
- Attached garage spaces: 2
- Uncovered spaces: 2
Features
- Levels: Three Or More
- Stories: 3
- Patio & porch: Deck, Front Porch, Patio, Porch, Screened
- Has view: Yes
Lot
- Size: 2,178 Square Feet
- Features: Landscaped
Details
- Parcel number: 9778422308
- Special conditions: Standard
Construction
Type & style
- Home type: Townhouse
- Architectural style: Transitional
- Property subtype: Townhouse, Residential
- Attached to another structure: Yes
Materials
- Brick, Vinyl Siding
- Foundation: Other
- Roof: Shingle
Condition
- New construction: No
- Year built: 2013
Utilities & green energy
- Sewer: Public Sewer
- Water: Public
- Utilities for property: Electricity Available, Electricity Connected, Natural Gas Available, Natural Gas Connected, Phone Available, Sewer Available, Sewer Connected, Water Available, Water Connected
Community & HOA
Community
- Subdivision: Rose Walk
HOA
- Has HOA: Yes
- Amenities included: Maintenance Grounds
- Services included: Maintenance Grounds
- HOA fee: $297 monthly
Location
- Region: Carrboro
Financial & listing details
- Price per square foot: $168/sqft
- Tax assessed value: $613,100
- Annual tax amount: $8,524
- Date on market: 4/16/2026
- Road surface type: Paved
Price history
| Date | Event | Price |
|---|---|---|
| 5/21/2026 | Sold | $605,000+0.8%$168/sqft |
Source:  Doorify MLS #10160428 Report a problem Doorify MLS #10160428 Report a problem | ||
| 4/23/2026 | Pending sale | $600,000$167/sqft |
Source: Doorify MLS #10160428 Report a problem | ||
| 4/16/2026 | Listed for sale | $600,000+47.8%$167/sqft |
Source: Doorify MLS #10160428 Report a problem | ||
| 6/17/2014 | Sold | $406,000$113/sqft |
Source: Public Record Report a problem | ||
Public tax history
| Year | Property taxes | Tax assessment |
|---|---|---|
| 2025 | $4,381 +18.3% | $613,100 +47.3% |
| 2024 | $3,703 +1.7% | $416,100 |
| 2023 | $3,639 +1.1% | $416,100 |
| 2022 | $3,599 +0.7% | $416,100 |
| 2021 | $3,573 +8.8% | $416,100 +13.8% |
| 2020 | $3,285 +4.5% | $365,800 |
| 2018 | $3,143 | $365,800 |
| 2017 | -- | $365,800 -2.6% |
| 2016 | $6,401 | $375,600 |
| 2015 | $6,401 | $375,600 |
Find assessor info on the county website
Neighborhood: 27510
Nearby homes
- $533,1003 bd3 ba2.1k sqft348 Rose Walk Ln, Carrboro, NC 27510Off Market
- $595,3003 bd4 ba2.8k sqft346 Rose Walk Ln, Carrboro, NC 27510Off Market
- $3,1003 bd4 ba-- sqft344 Rose Walk Ln, Carrboro, NC 27510For Rent

- $3,2004 bd4 ba2.6k sqft114 Primrose Ln, Carrboro, NC 27510For Rent
- $2,8004 bd5 ba3.2k sqft342 Rose Walk Ln, Carrboro, NC 27510For Rent
- $590,4003 bd3 ba3.2k sqft112 Primrose Ln, Carrboro, NC 27510Off Market
- $531,0004 bd4 ba2.6k sqft340 Rose Walk Ln, Carrboro, NC 27510Sold
- $507,4003 bd4 ba2.8k sqft343 Rose Walk Ln, Carrboro, NC 27510Off Market
Nearby schools
GreatSchools rating
- 8/10C And L McDougle Elementary SchoolGrades: PK-5Distance: 2.1 mi
- 9/10McDougle Middle SchoolGrades: 6-8Distance: 2.1 mi
- 9/10Chapel Hill High SchoolGrades: 9-12Distance: 3.2 mi
Schools provided by the listing agent
- Elementary: Chapel Hill Carrboro - Charles and Lucile McDougle Elementary School
- Middle: CH/Carrboro - McDougle
- High: CH/Carrboro - Chapel Hill
Source: Doorify MLS. This data may not be complete. We recommend contacting the local school district to confirm school assignments for this home.
Get a cash offer in 3 minutes
Find out how much your home could sell for in as little as 3 minutes with a no-obligation cash offer.
Estimated market value
$604,900
Get a cash offer in 3 minutes
Find out how much your home could sell for in as little as 3 minutes with a no-obligation cash offer.
Estimated market value
$604,900
- North Carolina
- Orange County
- Carrboro
- 27510
- 350 Rose Walk Ln
Nearby cities
Nearby zip codes
Other Carrboro Topics
