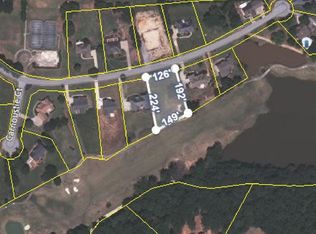
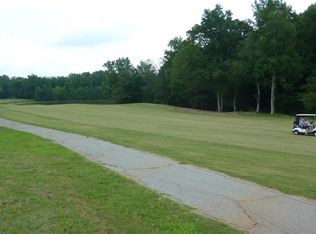
Experience luxurious living in this custom all-brick home nestled on the fairway of the 3rd hole at The Links O’Tryon Golf Course in sought-after Campobello, SC. While the home offers peaceful golf course and pond views from the backyard, the surrounding area boasts stunning mountain vistas and a tranquil, vacation-like setting, just minutes from Greenville, Spartanburg, and Greer. Inside, you'll find true craftsmanship and comfort, with real hardwood floors, 9-foot ceilings on the main level, crown molding, and a cozy gas-log brick fireplace, and built-ins. The heart of the home—the primary suite—is a show-stopper, featuring dual walk-in closets with custom shelving, and a fully remodeled spa-like bathroom with a custom-tiled dual-head shower, body sprayer, marble countertops, updated lighting, high end mirrors, and luxurious finishes from top to bottom. The gourmet kitchen includes cabinets galore, granite countertops, tile backsplash, a walk-in pantry with built-in organizers, and a one-year-old dishwasher. Brand new cooktop that has never been used.Two additional main-floor bedrooms each have private en suite baths, newly updated with tile flooring and quartz counters. The bath used also as the guest bath recently has been updated with solid wood vanity, custom tile shower, and all new champagne bronze fixtures. Upstairs, you'll find 8-foot ceilings, a full bedroom with a walk-in closet, a flex room (currently used as a bedroom with walk-in closet, no window), a full bath, and a massive bonus room—ideal for media, play, or multi-generational living. Additional highlights include plantation shutters, Closet Pro shelving, a formal dining room with vaulted ceilings (currently used as an office), hardwood stair treads, and a spacious laundry with sink, closet, built-in ironing board, and storage galore. The oversized garage includes a separate workshop/storage room with utility sink and shelving. Enjoy outdoor living on the oversized rear patio, overlooking a level backyard, the golf course, and a wooded backdrop. Low-maintenance river rock landscaping (over 30 tons) means you’ll never spread mulch again. With two water heaters, abundant storage, and low utility costs, this home offers luxury, peace, and practicality, all in one stunning setting. The owner has an underground dog fence in both the front and backyard that will be included with the home. Owner financing is up for discussion.Owner is agent.
Sold for $630,000
$630,000
350 Royal Burgess Dr, Campobello, SC 29322
4beds
3,899sqft
Single Family Residence, Residential
Built in 1995
0.72 Acres Lot
$629,300 Zestimate®
$162/sqft
$2,803 Estimated rent
Home value
$629,300
$598,000 - $661,000
$2,803/mo
Zestimate® history
Owner options
List your home for rent
$2,803/mo
Rent Zestimate®
Find your next renter with Zillow Rental Manager. Plus, with online applications, you can quickly screen prospective tenants – for free.
$2,803/mo
Rent Zestimate®
Refinance and save
$3,710/mo
Est. payment
Refinancing to a lower rate could help reduce your monthly payments and save thousands over the life of the loan.
$3,710/mo
Est. payment
Explore your selling options
Work with a Zillow partner agent
Leverage their expertise and Zillow's premium Showcase listings to get your home seen by more buyers.
Get startedList with your own agent
Get your home in front of millions of buyers by listing it on Zillow.
Learn how to do itSell it yourself
Take full control of how buyers see your home on Zillow by listing For Sale by Owner (FSBO).
List your homeWhat's special
Cozy gas-log brick fireplacePlantation shuttersLuxurious finishesWooded backdropUpdated lightingStunning mountain vistasCustom all-brick home
Zillow last checked:
Listing updated:
Listed by:
Sandy Clayton 864-205-6744,
Real Broker, LLC
Bought with:
NON MLS MEMBER
Non MLS
Source: Greater Greenville AOR,MLS#: 1582242
Facts & features
Interior
Bedrooms & bathrooms
- Bedrooms: 4
- Bathrooms: 4
- Full bathrooms: 4
- Main level bathrooms: 3
- Main level bedrooms: 3
Rooms
- Room types: Laundry, Office/Study, Bonus Room/Rec Room, Attic, Breakfast Area
Primary bedroom
- Area: 270
- Dimensions: 18 x 15
Bedroom 2
- Area: 180
- Dimensions: 15 x 12
Bedroom 3
- Area: 165
- Dimensions: 15 x 11
Bedroom 4
- Area: 156
- Dimensions: 13 x 12
Primary bathroom
- Features: Double Sink, Full Bath, Shower Only, Walk-In Closet(s)
- Level: Main
Dining room
- Area: 156
- Dimensions: 13 x 12
Kitchen
- Area: 208
- Dimensions: 16 x 13
Living room
- Area: 486
- Dimensions: 27 x 18
Bonus room
- Area: 608
- Dimensions: 38 x 16
Heating
- Electric, Forced Air, Multi-Units
Cooling
- Central Air, Electric, Multi Units
Appliances
- Included: Cooktop, Dishwasher, Disposal, Refrigerator, Electric Cooktop, Microwave, Electric Water Heater, Water Heater
- Laundry: Sink, 1st Floor, Walk-in, Electric Dryer Hookup, Washer Hookup, Laundry Room
Features
- Bookcases, High Ceilings, Ceiling Fan(s), Ceiling Blown, Vaulted Ceiling(s), Ceiling Smooth, Granite Counters, Countertops-Solid Surface, Walk-In Closet(s), Split Floor Plan, Pantry
- Flooring: Carpet, Ceramic Tile, Wood
- Doors: Storm Door(s)
- Windows: Tilt Out Windows, Vinyl/Aluminum Trim, Insulated Windows
- Basement: None
- Attic: Pull Down Stairs,Storage
- Number of fireplaces: 1
- Fireplace features: Gas Log
Interior area
- Total structure area: 3,899
- Total interior livable area: 3,899 sqft
Property
Parking
- Total spaces: 2
- Parking features: Attached, Garage Door Opener, Side/Rear Entry, Yard Door, Concrete
- Attached garage spaces: 2
- Has uncovered spaces: Yes
Features
- Levels: Two
- Stories: 2
- Patio & porch: Patio, Front Porch
- Has view: Yes
- View description: Water
- Has water view: Yes
- Water view: Water
Lot
- Size: 0.72 Acres
- Features: On Golf Course, Few Trees, 1/2 - Acre
- Topography: Level
Details
- Parcel number: 12506010.00
Construction
Type & style
- Home type: SingleFamily
- Architectural style: Traditional
- Property subtype: Single Family Residence, Residential
Materials
- Brick Veneer
- Foundation: Crawl Space, Sump Pump
- Roof: Architectural
Condition
- Year built: 1995
Utilities & green energy
- Sewer: Septic Tank
- Water: Public
- Utilities for property: Underground Utilities
Community & HOA
Community
- Features: None
- Security: Smoke Detector(s)
- Subdivision: Links O Tryon
HOA
- Has HOA: Yes
- Services included: None
Location
- Region: Campobello
Financial & listing details
- Price per square foot: $162/sqft
- Tax assessed value: $408,100
- Date on market: 2/19/2026
Price history
| Date | Event | Price |
|---|---|---|
| 6/8/2026 | Sold | $630,000-3.1%$162/sqft |
Source:  Greater Greenville AOR #1582242 Report a problem Greater Greenville AOR #1582242 Report a problem | ||
| 5/18/2026 | Contingent | $649,900$167/sqft |
Source: Greater Greenville AOR #1582242 Report a problem | ||
| 5/18/2026 | Listed for sale | $649,900$167/sqft |
Source: Greater Greenville AOR #1582242 Report a problem | ||
| 5/18/2026 | Contingent | $649,900$167/sqft |
Source: Greater Greenville AOR #1582242 Report a problem | ||
| 3/24/2026 | Price change | $649,900-3.7%$167/sqft |
Source: Greater Greenville AOR #1582242 Report a problem | ||
| 2/19/2026 | Listed for sale | $675,000-2.9%$173/sqft |
Source: Greater Greenville AOR #1582242 Report a problem | ||
| 2/17/2026 | Listing removed | $695,000$178/sqft |
Source: Greater Greenville AOR #1564309 Report a problem | ||
| 1/15/2026 | Price change | $695,000-2.8%$178/sqft |
Source: Greater Greenville AOR #1564309 Report a problem | ||
| 9/8/2025 | Price change | $715,000-2.7%$183/sqft |
Source: Greater Greenville AOR #1564309 Report a problem | ||
| 7/24/2025 | Listed for sale | $735,000+139%$189/sqft |
Source: Greater Greenville AOR #1564309 Report a problem | ||
| 9/23/2015 | Sold | $307,500-6.8%$79/sqft |
Source:  SAR as distributed by MLS GRID #215494 Report a problem SAR as distributed by MLS GRID #215494 Report a problem | ||
| 11/19/2014 | Listed for sale | $330,000$85/sqft |
Source: eXp Realty #1271880 Report a problem | ||
| 8/29/2014 | Pending sale | $330,000$85/sqft |
Source: eXp Realty #1271880 Report a problem | ||
| 5/24/2014 | Price change | $330,000-5.7%$85/sqft |
Source: eXp Realty #1271880 Report a problem | ||
| 1/5/2014 | Listed for sale | $350,000-5.4%$90/sqft |
Source: EXP REALTY, LLC #1271880 Report a problem | ||
| 9/5/2013 | Listing removed | $369,900$95/sqft |
Source: RE/MAX Realty Associates #201062 Report a problem | ||
| 3/8/2012 | Price change | $369,900-11.9%$95/sqft |
Source: RE/MAX REALTY ASSOCIATES #201062 Report a problem | ||
| 2/5/2011 | Price change | $419,900-2.3%$108/sqft |
Source: Prudential Real Estate #177377 Report a problem | ||
| 6/3/2010 | Price change | $429,900-2.3%$110/sqft |
Source: Prudential Real Estate #177377 Report a problem | ||
| 5/20/2009 | Listed for sale | $439,900+20.5%$113/sqft |
Source: Prudential Real Estate #177377 Report a problem | ||
| 6/28/2007 | Sold | $365,000$94/sqft |
Source: Public Record Report a problem | ||
Public tax history
| Year | Property taxes | Tax assessment |
|---|---|---|
| 2025 | -- | $15,056 |
| 2024 | $2,911 +0.9% | $15,056 |
| 2023 | $2,886 | $15,056 +15% |
| 2022 | -- | $13,092 |
| 2021 | -- | $13,092 |
| 2020 | -- | $13,092 |
| 2019 | -- | $13,092 |
| 2018 | $2,452 | $13,092 +6.4% |
| 2017 | $2,452 +6.6% | $12,300 |
| 2016 | $2,301 | $12,300 -11.3% |
| 2015 | $2,301 +4.8% | $13,860 |
| 2014 | $2,196 | $13,860 |
| 2013 | -- | $13,860 |
| 2012 | -- | -- |
| 2011 | -- | $14,508 |
| 2010 | -- | $14,508 |
| 2009 | -- | $14,508 |
| 2008 | -- | $14,508 +38.4% |
| 2006 | $2,971 | $10,480 |
| 2005 | -- | $10,480 |
| 2004 | $2,899 +6.9% | $10,480 |
| 2003 | $2,712 | $10,480 +1.3% |
| 2002 | -- | $10,350 |
| 2001 | $2,749 +9.7% | $10,350 |
| 2000 | $2,506 | $10,350 |
Find assessor info on the county website
Neighborhood: 29322
Nearby homes
- $404,0000.63 Acres360 Royal Burgess Dr, Campobello, SC 29322Off Market
- $442,8003 bd2 ba2k sqft340 Royal Burgess Dr, Campobello, SC 29322Off Market
- $535,9003 bd2 ba2.8k sqft330 Royal Burgess Dr, Campobello, SC 29322Off Market
- $624,6003 bd2 ba3.6k sqft370 Royal Burgess Dr, Campobello, SC 29322Off Market
- $405,6003 bd2 ba2.2k sqft345 Royal Burgess Dr, Campobello, SC 29322Off Market
- $486,4003 bd2 ba2.3k sqft361 Royal Burgess Dr, Campobello, SC 29322Off Market
- $380,0003 bd3 ba1.9k sqft335 Royal Burgess Dr, Campobello, SC 29322Sold
- $473,8003 bd2 ba2.2k sqft371 Royal Burgess Dr, Campobello, SC 29322Off Market
Nearby schools
GreatSchools rating
- 6/10Holly Springs-Motlow Elementary SchoolGrades: PK-6Distance: 4.1 mi
- 6/10T. E. Mabry Middle SchoolGrades: 7-8Distance: 7.5 mi
- 8/10Chapman High SchoolGrades: 9-12Distance: 7 mi
Schools provided by the listing agent
- Elementary: Holly Springs-Motlow
- Middle: Mabry
- High: Chapman
Source: Greater Greenville AOR. This data may not be complete. We recommend contacting the local school district to confirm school assignments for this home.
Get a cash offer in 3 minutes
Find out how much your home could sell for in as little as 3 minutes with a no-obligation cash offer.
Estimated market value
$629,300
Get a cash offer in 3 minutes
Find out how much your home could sell for in as little as 3 minutes with a no-obligation cash offer.
Estimated market value
$629,300
- South Carolina
- Spartanburg County
- Campobello
- 29322
- 350 Royal Burgess Dr
Nearby cities
Nearby zip codes
Other Campobello Topics
