Skip main navigation
Closed
  • $232,500

    350 S 4th Ave, Saint Anne, IL 60964

    3beds
    1,450sqft
    Single Family Residence
    Built in 1900
    0.28 Acres Lot
    $242,500 Zestimate®
    $160/sqft
    $2,081 Estimated rent

    Home value

    $242,500

    $194,000 - $303,000

    $2,081/mo

    Zestimate® history
    Loading
    Loading...

    Owner options

    List your home for rent

    $2,081/mo

    Rent Zestimate®

    Find your next renter with Zillow Rental Manager. Plus, with online applications, you can quickly screen prospective tenants – for free.

    Learn more

    $2,081/mo

    Rent Zestimate®

    Refinance and save

    $1,786/mo

    Est. payment

    Refinancing to a lower rate could help reduce your monthly payments and save thousands over the life of the loan.

    See today's rates

    $1,786/mo

    Est. payment

    Explore your selling options

    Work with a Zillow partner agent

    Leverage their expertise and Zillow's premium Showcase listings to get your home seen by more buyers.

    Get started

    List with your own agent

    Get your home in front of millions of buyers by listing it on Zillow.

    Learn how to do it

    Sell it yourself

    Take full control of how buyers see your home on Zillow by listing For Sale by Owner (FSBO).

    List your home

    What's special

    Cozy wood-burning fireplaceStylish coffee barAdditional bedroomsLuxurious master bathCorner lotOpen floor planTop-of-the-line stainless steel appliances
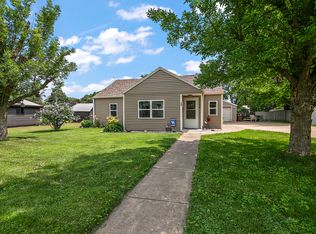
    Charming 3-Bedroom Brick Home on a Spacious Corner Lot. Welcome to your dream home! This beautifully fully renovated brick home features 3 bedrooms and 2.5 baths, offering a perfect blend of modern convenience and classic charm. Step inside and be greeted by an inviting open floor plan, ideal for both entertaining and everyday living. The heart of the home is the stunning kitchen, boasting elegant granite countertops, custom cabinetry, and top-of-the-line stainless steel appliances. Enjoy your meals at the breakfast bar, or host dinner parties in the separate dining room, complete with a stylish coffee bar or dry bar for added charm. Retreat to the master suite conveniently located on the main level, featuring a luxurious master bath. The additional bedrooms are perfect for family, guests, or a home office, ensuring everyone has their own space. Practicality meets style with a mudroom that includes laundry facilities and a handy half bath. With two sheds on the property, you'll have plenty of storage for all your outdoor equipment and hobbies. Additional highlights of this home include beautiful wood laminate flooring throughout and a cozy wood-burning fireplace, perfect for those chilly evenings. Don't miss the opportunity to make this wonderful home yours! Schedule a viewing today and experience all it has to offer!

    Zillow last checked:

    Listing updated:

    Listing courtesy of:

    Mandy Napoleon 815-944-7003,

    Coldwell Banker Realty

    Bought with:

    Jose Arroyo

    Cloud Gate Realty LLC

    Fredy Dominguez

    Cloud Gate Realty LLC

    Source: MRED as distributed by MLS GRID,MLS#: 12328673MLS Logo

    Facts & features

    Interior

    Bedrooms & bathrooms
    • Bedrooms: 3
    • Bathrooms: 3
    • Full bathrooms: 2
    • 1/2 bathrooms: 1
    Primary bedroom
    • Features: Flooring (Wood Laminate), Window Treatments (Blinds), Bathroom (Full)
    • Level: Main
    • Area: 160 Square Feet
    • Dimensions: 10X16
    Bedroom 2
    • Features: Flooring (Carpet), Window Treatments (Blinds)
    • Level: Second
    • Area: 260 Square Feet
    • Dimensions: 13X20
    Bedroom 3
    • Features: Flooring (Carpet)
    • Level: Main
    • Area: 180 Square Feet
    • Dimensions: 9X20
    Dining room
    • Features: Flooring (Wood Laminate), Window Treatments (Blinds)
    • Level: Main
    • Area: 140 Square Feet
    • Dimensions: 10X14
    Kitchen
    • Features: Kitchen (Eating Area-Breakfast Bar, Granite Counters, Updated Kitchen), Flooring (Wood Laminate), Window Treatments (Blinds)
    • Level: Main
    • Area: 154 Square Feet
    • Dimensions: 14X11
    Living room
    • Features: Flooring (Wood Laminate)
    • Level: Main
    • Area: 190 Square Feet
    • Dimensions: 10X19
    Mud room
    • Features: Flooring (Wood Laminate)
    • Level: Main
    • Area: 154 Square Feet
    • Dimensions: 11X14
    Heating
    • Natural Gas
    Cooling
    • Central Air
    Appliances
    • Included: Range, Microwave, Dishwasher, Refrigerator, Washer, Dryer, Stainless Steel Appliance(s), Gas Oven
    • Laundry: Main Level, Laundry Closet
    Features
    • Dry Bar, 1st Floor Bedroom, 1st Floor Full Bath, Built-in Features, Walk-In Closet(s), High Ceilings, Open Floorplan, Granite Counters, Separate Dining Room
    • Doors: ENERGY STAR Qualified Doors
    • Windows: Screens, ENERGY STAR Qualified Windows, Window Treatments
    • Basement: Unfinished,Exterior Entry,Concrete,Partial
    • Number of fireplaces: 1
    Interior area
    • Total structure area: 648
    • Total interior livable area: 1,450 sqft

    Property

    Parking
    • Total spaces: 6
    • Parking features: Asphalt, Gravel, On Site, Attached, Garage
    • Attached garage spaces: 1
    Accessibility
    • Accessibility features: No Disability Access
    Features
    • Stories: 2
    Lot
    • Size: 0.28 Acres
    • Dimensions: 100X122.5
    • Features: Corner Lot
    Details
    • Additional structures: Shed(s)
    • Parcel number: 11260443100100
    • Zoning: SINGL
    • Special conditions: None

    Construction

    Type & style
    • Home type: SingleFamily
    • Property subtype: Single Family Residence
    Materials
    • Vinyl Siding, Brick, Stucco
    • Foundation: Block
    • Roof: Asphalt
    Condition
    • New construction: No
    • Year built: 1900
    • Major remodel year: 2025

    Utilities & green energy

    • Sewer: Public Sewer
    • Water: Public

    Community & neighborhood

    Community
    • Community features: Sidewalks, Street Lights
    Location
    • Region: Saint Anne

    HOA & financial

    HOA
    • Services included: None

    Other

    Other facts
    • Listing terms: FHA
    • Ownership: Fee Simple

    Price history

    DateEventPrice
    10/16/2025Sold$232,500$160/sqft
    Source: MRED as distributed by MLS GRID #12328673 Report a problem
    7/17/2025Contingent$232,500$160/sqft
    Source: MRED as distributed by MLS GRID #12328673 Report a problem
    7/7/2025Price change$232,500-2.1%$160/sqft
    Source: MRED as distributed by MLS GRID #12328673 Report a problem
    5/28/2025Price change$237,500-1%$164/sqft
    Source: MRED as distributed by MLS GRID #12328673 Report a problem
    5/6/2025Price change$240,000-1.6%$166/sqft
    Source: MRED as distributed by MLS GRID #12328673 Report a problem
    4/22/2025Price change$244,000-2%$168/sqft
    Source: MRED as distributed by MLS GRID #12328673 Report a problem
    4/7/2025Listed for sale$249,000+538.5%$172/sqft
    Source: MRED as distributed by MLS GRID #12328673 Report a problem
    11/12/2024Sold$39,000-13.1%$27/sqft
    Source: MRED as distributed by MLS GRID #12188245 Report a problem
    10/22/2024Pending sale$44,900$31/sqft
    Source: MRED as distributed by MLS GRID #12188245 Report a problem
    10/17/2024Listed for sale$44,900+136.3%$31/sqft
    Source: MRED as distributed by MLS GRID #12188245 Report a problem
    9/9/2024Sold$19,000-5%$13/sqft
    Source: Public Record Report a problem
    8/8/2017Sold$20,000-20%$14/sqft
    Source: Public Record Report a problem
    6/30/2017Pending sale$25,000$17/sqft
    Source: Coldwell Banker Residential Brokerage - Bradley #09662862 Report a problem
    6/17/2017Listed for sale$25,000$17/sqft
    Source: Coldwell Banker Residential #09662862 Report a problem

    Public tax history

    YearProperty taxesTax assessment
    2024$1,685 +72.3%$18,336 +11.8%
    2023$978 +8.6%$16,408 +8.2%
    2022$901 +17.2%$15,158 +10.2%
    2021$769 +1.2%$13,749 +6.3%
    2020$759 +12.9%$12,940 +7.2%
    2019$673 -52.5%$12,066 +1.3%
    2018$1,415 $11,917 -35.6%
    2017$1,415 +5.9%$18,494 +4.3%
    2016$1,336 +99.3%$17,740 +4.5%
    2015$670 $16,976 +4%
    2014$670 $16,323 -1.8%
    2013-- $16,614 -11.2%
    2012-- $18,699
    2011-- $18,699 -1.1%
    2009$880 $18,900 +4%
    2008-- $18,173 +27.4%
    2002-- $14,265 -5.5%
    2001-- $15,088 +6%
    2000-- $14,234

    Find assessor info on the county website

    Neighborhood: 60964

    Nearby schools

    GreatSchools rating
    Schools provided by the listing agent
    • District: 24

    Source: MRED as distributed by MLS GRID. This data may not be complete. We recommend contacting the local school district to confirm school assignments for this home.

    Get pre-qualified for a loan
    At Zillow Home Loans, we can pre-qualify you in as little as 5 minutes with no impact to your credit score.

    An equal housing lender. NMLS #10287.