A beautiful colonial located on a partially wooded lot in a highly sought after Exton neighborhood. Conveniently located between Lionville and Exton, with super easy access to RT#30,#100,#202,the Pa Turnpike, Exton & Whitford Train Stations and the Lionville YMCA. We are in the West Chester School District. The living room and dining room feature hardwood floors throughout. The dining room also features sliders to our flat and completely fenced in rear yard. The two fireplaces in the living room and family room have warmed many winter evenings. The screened in porch is already pre-fabricated for conversion into a florida or sun room for additional living space. The basement has been finished. The kitchen has been upgraded and all the appliances are less than 5 years old. Upgrades include HVAC 2017,siding 2018,roof 2020, and chimney rebuild 2023.We are easy to show .Come and check us out. Showings will start on December 17th with an open house 1-3pm
Sold for $650,000
$650,000
350 S Balderston Dr, Exton, PA 19341
4beds
2,314sqft
Single Family Residence
Built in 1978
1.1 Acres Lot
$738,800 Zestimate®
$281/sqft
$4,463 Estimated rent
Home value
$738,800
$702,000 - $776,000
$4,463/mo
Zestimate® history
Owner options
List your home for rent
$4,463/mo
Rent Zestimate®
Find your next renter with Zillow Rental Manager. Plus, with online applications, you can quickly screen prospective tenants – for free.
$4,463/mo
Rent Zestimate®
Refinance and save
$4,451/mo
Est. payment
Refinancing to a lower rate could help reduce your monthly payments and save thousands over the life of the loan.
$4,451/mo
Est. payment
Explore your selling options
Work with a Zillow partner agent
Leverage their expertise and Zillow's premium Showcase listings to get your home seen by more buyers.
Get startedList with your own agent
Get your home in front of millions of buyers by listing it on Zillow.
Learn how to do itSell it yourself
Take full control of how buyers see your home on Zillow by listing For Sale by Owner (FSBO).
List your homeWhat's special
Sun roomBeautiful colonialScreened in porchWest chester school district
Zillow last checked:
Listing updated:
Listed by:
Matthew Boyle 610-363-3737,
Help-U-Sell Direct Homes-Exton
Bought with:
Debra Ward Sparre, RS290582
RE/MAX Direct
Source: Bright MLS,MLS#: PACT2057202
Facts & features
Interior
Bedrooms & bathrooms
- Bedrooms: 4
- Bathrooms: 3
- Full bathrooms: 2
- 1/2 bathrooms: 1
- Main level bathrooms: 1
Basement
- Description: Percent Finished: 100.0
- Area: 0
Heating
- Forced Air, Heat Pump, Oil
Cooling
- Central Air, Electric
Appliances
- Included: Built-In Range, Microwave, Cooktop, Dishwasher, Dryer, Self Cleaning Oven, Oven/Range - Electric, Range Hood, Refrigerator, Washer, Water Heater, Electric Water Heater
- Laundry: In Basement
Features
- Family Room Off Kitchen, Floor Plan - Traditional, Formal/Separate Dining Room, Eat-in Kitchen, Pantry, Bathroom - Stall Shower, Dry Wall
- Flooring: Carpet, Hardwood, Wood
- Windows: Window Treatments
- Basement: Finished,Heated,Windows
- Number of fireplaces: 2
- Fireplace features: Brick
Interior area
- Total structure area: 2,314
- Total interior livable area: 2,314 sqft
- Finished area above ground: 2,314
- Finished area below ground: 0
Property
Parking
- Total spaces: 2
- Parking features: Garage Faces Side, Attached
- Attached garage spaces: 2
Accessibility
- Accessibility features: Accessible Entrance
Features
- Levels: Two
- Stories: 2
- Exterior features: Chimney Cap(s), Lighting
- Pool features: None
- Fencing: Full,Picket
- Has view: Yes
- View description: Trees/Woods
Lot
- Size: 1.1 Acres
- Features: Front Yard, Landscaped, Level, Wooded, Rear Yard, SideYard(s)
Details
- Additional structures: Above Grade, Below Grade, Outbuilding
- Parcel number: 4104D0020
- Zoning: RESIDENTIAL
- Special conditions: Standard
Construction
Type & style
- Home type: SingleFamily
- Architectural style: Colonial
- Property subtype: Single Family Residence
Materials
- Block, Vinyl Siding
- Foundation: Block, Permanent
- Roof: Asphalt
Condition
- Excellent
- New construction: No
- Year built: 1978
Utilities & green energy
- Electric: 200+ Amp Service, Underground
- Sewer: Public Sewer
- Water: Public
- Utilities for property: Cable Connected, Phone, Fiber Optic
Community & HOA
Community
- Subdivision: Whitford Village
HOA
- Has HOA: No
Location
- Region: Exton
- Municipality: WEST WHITELAND TWP
Financial & listing details
- Price per square foot: $281/sqft
- Tax assessed value: $192,790
- Annual tax amount: $5,341
- Date on market: 12/17/2023
- Listing agreement: Exclusive Right To Sell
- Listing terms: FHA,Conventional,VA Loan
- Inclusions: Washer, Dryer, Refrigerator
- Ownership: Fee Simple
- Road surface type: Black Top
Price history
| Date | Event | Price |
|---|---|---|
| 1/19/2024 | Sold | $650,000+4.8%$281/sqft |
Source:  Bright MLS #PACT2057202 Report a problem Bright MLS #PACT2057202 Report a problem | ||
| 12/18/2023 | Contingent | $620,000$268/sqft |
Source: Bright MLS #PACT2057202 Report a problem | ||
| 12/17/2023 | Listed for sale | $620,000$268/sqft |
Source: Bright MLS #PACT2057202 Report a problem | ||
Public tax history
| Year | Property taxes | Tax assessment |
|---|---|---|
| 2026 | $6,194 +19.8% | $202,770 +17.2% |
| 2025 | $5,173 +2.1% | $173,020 |
| 2024 | $5,067 +5.7% | $173,020 |
| 2023 | $4,793 | $173,020 |
| 2022 | $4,793 +1.4% | $173,020 |
| 2021 | $4,728 +127.4% | $173,020 |
| 2020 | $2,080 -54.4% | $173,020 |
| 2019 | $4,561 +2.3% | $173,020 |
| 2018 | $4,459 +9900.2% | $173,020 |
| 2017 | $45 -98.8% | $173,020 |
| 2016 | $3,724 | $173,020 |
| 2015 | $3,724 | $173,020 |
| 2014 | $3,724 | $173,020 |
| 2013 | -- | $173,020 |
| 2012 | -- | $173,020 |
| 2011 | -- | $173,020 |
| 2010 | -- | $173,020 |
| 2009 | -- | $173,020 |
| 2008 | -- | $173,020 |
| 2007 | -- | $173,020 |
| 2006 | -- | $173,020 |
| 2005 | -- | $173,020 |
| 2004 | -- | $173,020 |
| 2003 | -- | $173,020 |
| 2000 | -- | $173,020 |
Find assessor info on the county website
Neighborhood: 19341
Nearby homes
- $666,5004 bd2 ba2.3k sqft359 S Balderston Dr, Exton, PA 19341Off Market
- $651,6004 bd2 ba1.8k sqft361 S Balderston Dr, Exton, PA 19341Off Market
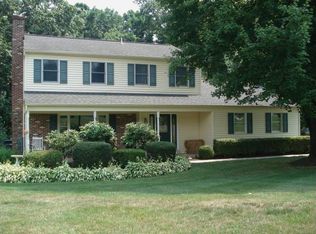
- $572,5004 bd3 ba2.4k sqft357 S Balderston Dr, Exton, PA 19341Sold
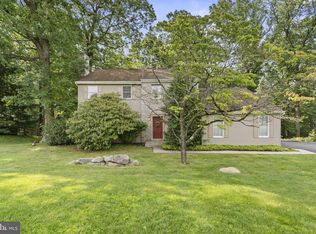
- $665,4005 bd2 ba2.2k sqft363 S Balderston Dr, Exton, PA 19341Off Market
- $712,2004 bd2 ba2.2k sqft355 S Balderston Dr, Exton, PA 19341Off Market
- $654,2004 bd3 ba2.1k sqft465 Spruce Dr, Exton, PA 19341Off Market
- $633,3004 bd2 ba2.1k sqft467 Spruce Dr, Exton, PA 19341Off Market
- $705,6004 bd2 ba2.6k sqft463 Spruce Dr, Exton, PA 19341Off Market
Nearby schools
GreatSchools rating
- 8/10Mary C Howse El SchoolGrades: K-5Distance: 2.1 mi
- 6/10E N Peirce Middle SchoolGrades: 6-8Distance: 3 mi
- 8/10West Chester Henderson High SchoolGrades: 9-12Distance: 5.4 mi
Schools provided by the listing agent
- District: West Chester Area
Source: Bright MLS. This data may not be complete. We recommend contacting the local school district to confirm school assignments for this home.
Get a cash offer in 3 minutes
Find out how much your home could sell for in as little as 3 minutes with a no-obligation cash offer.
Estimated market value
$738,800
Get a cash offer in 3 minutes
Find out how much your home could sell for in as little as 3 minutes with a no-obligation cash offer.
Estimated market value
$738,800
- Pennsylvania
- Chester County
- Exton
- 19341
- 350 S Balderston Dr
