Skip main navigation
Pending
  • $499,500

    350 S Canyon Dr, Payson, AZ 85541

    2beds
    1,622sqft
    : 
    Loading
    Get pre-qualified
    Single Family Residence
    Built in 1969
    0.41 Acres Lot
    $483,200 Zestimate®
    $308/sqft
    $12/mo HOA

    What's special

    Charming cabinLarge fenced dog runSpacious family room
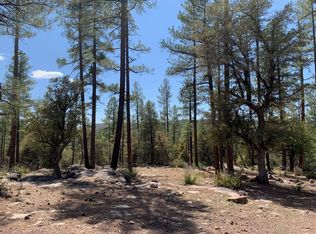
    Escape to your own private retreat in the tall pines! This charming cabin offers a perfect blend of comfort and nature, featuring a 2-bedroom, 2-bathroom main home with a spacious family room, cozy living room, and an extra large kitchen/dining area--ideal for entertaining. Unwind on the screened-in porch, perfect for enjoying crisp mountain evenings, or cozy up by the fireplace in the living room, where large windows invite in natural light and forest views. Step outside onto the expansive Trex deck, accessible from both the living room and master bedroom, and soak in the serene surroundings. This property is packed with extras, including a large, fenced dog run, a separate building that could serve as a guest house, and a versatile bonus room adjacent to the garage. Plus, there's a finished workshop for your creative or practical needs. Nestled in a private setting, this home even offers peek-a-boo views of the stunning Mogollon Rim. Enjoy peace of mind with a brand-new $50K alternative septic system with a 10 year warranty and the convenience of a fully furnished home--just pack your bags and move right in!
    100 days
    |
    109
    |
    0
    |

    Zillow last checked:

    Listing updated:

    Listed by:

    Rory R Huff 928-595-0136,

    ERA YOUNG REALTY-PAYSON

    Source: CAAR,MLS#: 93779MLS Logo

      Facts & features

      Interior

      Bedrooms & bathrooms
      • Bedrooms: 2
      • Bathrooms: 2
      • Full bathrooms: 1
      • 3/4 bathrooms: 1
      Heating
      • Electric, Forced Air, Propane
      Cooling
      • Central Air, Ceiling Fan(s)
      Appliances
      • Included: Dryer, Washer
      • Laundry: In Kitchen
      Features
      • Eat-in Kitchen, Kitchen-Dining Combo, Vaulted Ceiling(s), Pantry, Master Main Floor
      • Flooring: Carpet, Laminate, Tile, Wood
      • Windows: Double Pane Windows
      • Has basement: No
      • Has fireplace: Yes
      • Fireplace features: Living Room, Gas, Wood Burning Stove, Great Room
      Interior area
      • Total structure area: 1,622
      • Total interior livable area: 1,622 sqft
      Video & virtual tour

      Property

      Parking
      • Total spaces: 1
      • Parking features: Detached
      • Garage spaces: 1
      Features
      • Levels: One
      • Stories: 1
      • Patio & porch: Porch, Screened Porch/Deck
      • Exterior features: Storage, Dog Run
      • Fencing: Chain Link,Partial
      • Has view: Yes
      • View description: Trees/Woods, Panoramic, Mountain(s), Rural
      Lot
      • Size: 0.41 Acres
      • Dimensions: 121.2 x 137.83 x 140.82 x 139.15
      • Features: Many Trees, Tall Pines on Lot, Remote
      Details
      • Additional structures: Workshop, Guest Quarters, Storage/Utility Shed
      • Parcel number: 30207007
      • Zoning: Res Rural

      Construction

      Type & style
      • Home type: SingleFamily
      • Architectural style: Single Level,Cabin
      • Property subtype: Single Family Residence
      Materials
      • Wood Frame, Wood Siding
      • Roof: Asphalt,Metal
      Condition
      • Year built: 1969

      Utilities & green energy

      • Sewer: Septic Tank

      Community & HOA

      Community
      • Security: Smoke Detector(s)
      • Subdivision: Verde Glen
      HOA
      • Has HOA: Yes
      • Amenities included: Gated
      • HOA fee: $35 quarterly
      Location
      • Region: Payson

      Financial & listing details

      • Price per square foot: $308/sqft
      • Tax assessed value: $444,852
      • Annual tax amount: $2,993
      • Date on market: 4/8/2026
      • Listing terms: Cash,Conventional,1031 Exchange,FHA,VA Loan,Submit
      • Road surface type: Gravel

        Estimated market value

        $483,200

        $459,000 - $507,000

        $2,478/mo

        Price history

        DateEventPrice
        7/6/2026Pending sale$499,500$308/sqft
        Source: ARMLS #7010701 Report a problem
        7/6/2026Listed for sale$499,500$308/sqft
        Source: ARMLS #7010701 Report a problem
        6/23/2026Pending sale$499,500$308/sqft
        Source: CAAR #93779 Report a problem
        4/8/2026Listed for sale$499,500+0.2%$308/sqft
        Source: CAAR #93779 Report a problem
        12/4/2025Listing removed$498,500$307/sqft
        Source: CAAR #91768 Report a problem
        9/25/2025Price change$498,500-5%$307/sqft
        Source: CAAR #91768 Report a problem
        6/26/2025Price change$524,900-3.7%$324/sqft
        Source: CAAR #91768 Report a problem
        5/7/2025Price change$544,900-0.9%$336/sqft
        Source: CAAR #91768 Report a problem
        3/5/2025Listed for sale$549,900+1.8%$339/sqft
        Source: ARMLS #6830338 Report a problem
        9/4/2024Listing removed$540,000$333/sqft
        Source: ARMLS #6710133 Report a problem
        6/12/2024Listed for sale$540,000$333/sqft
        Source: ARMLS #6710133 Report a problem
        5/29/2024Pending sale$540,000$333/sqft
        Source: ARMLS #6710133 Report a problem
        5/24/2024Listed for sale$540,000+11.3%$333/sqft
        Source: CAAR #90390 Report a problem
        4/20/2022Sold$485,000-7.6%$299/sqft
        Source: CAAR #86278 Report a problem
        3/14/2022Pending sale$525,000$324/sqft
        Source: CAAR #86278 Report a problem
        3/9/2022Listed for sale$525,000+23.5%$324/sqft
        Source: CAAR #86278 Report a problem
        6/1/2020Listing removed$425,000$262/sqft
        Source: Realty Executives Arizona Territory #82128 Report a problem
        3/10/2020Listed for sale$425,000+165.6%$262/sqft
        Source: REALTY ONE GROUP #228705 Report a problem
        5/18/2012Sold$160,000$99/sqft
        Source: Public Record Report a problem

        Public tax history

        YearProperty taxesTax assessment
        2026$2,993 +22.7%$44,485 -2.3%
        2025$2,439 +3.4%$45,512 +9.9%
        2024$2,359 -0.4%$41,417
        2023$2,369 -4.2%--
        2022$2,474 +1.5%--
        2021$2,437 +36.7%--
        2019$1,783 -11.4%--
        2018$2,011 +1.9%--
        2017$1,974 --
        2016$1,974 +4.7%--
        2015$1,884 --
        2014-- --
        2013-- $15,923 +48.3%
        2012-- $10,739 -9.9%
        2011-- $11,915 -22.4%
        2010-- $15,360
        2009-- --
        2008$1,103 --
        2007-- --
        2006$1,067 --
        2005-- --
        2004-- --
        2003-- --
        2002-- --
        Find assessor info on the county website

        Monthly payment

        Est. payment

        Payment breakdown

        Explore the cost of this home by adjusting the details. Changes won't be saved.
        All calculations are estimates and provided by Zillow, Inc. for informational purposes only. Actual amounts may vary.
        HOA fees may include property taxes on listings classified as Co-Ops. Contact the listing agent and/or owner for fee details.
        Mortgage interest rates are dependent on a number of factors, including credit score, down payment, and repayment length. Interest rate data provided by Zillow Group Marketplace, Inc. as of 1/1/1970 from various mortgage lenders with which we have lead or other similar arrangements; the Estimated Payment is an average of those rates.
        See how much you could borrow to make a competitive offer.

        Climate risks

        Neighborhood: 85541

        Getting around

        0 / 100
        Car-Dependent
        16 / 100
        Somewhat Bikeable

        Nearby schools

        GreatSchools rating

        A local agent can set up tours, give advice and negotiate with sellers.

        Browse local experts

        Similar homes