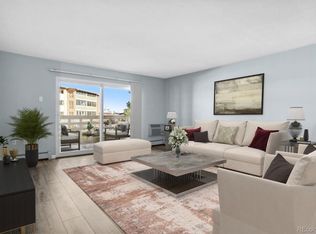
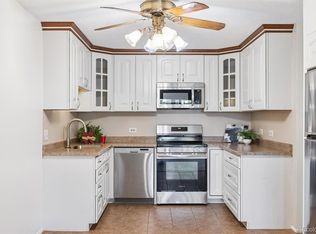
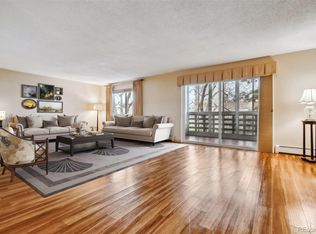
Easy living in this updated 1 bedroom, 1 bath condo in Windsor Gardens! Open floorplan between the kitchen and family room with laminate wood flooring. Nice sized bedroom with brand new carpet, double reach-in closets and overhead lighting. 3/4 bathroom is accessible from the bedroom and hallway. Relax on the fully screened lanai just outside the family room. The shared laundry is very close on the same floor. A bonus storage closet (6B) in located in the laundry room. The parking spot is deeded and in the underground garage with easy elevator access. Speaking of easy access, there are activities, groups, clubs and events galore in the 35,000 square foot Community Center across the street along with amazing amenities: indoor and outdoor pools, hot tub, dry sauna, fitness center, 9 hole golf course and the El Gran Jardin restaurant! Windsor Gardens makes life easier: the monthly HOA Dues include property taxes as well gas, electric, water, sewer, trash, community center & activities, garage fee, 24-hour patrolling community responders, full-time onsite association management and grounds/building maintenance. Be sure to check out the website to learn about even more benefits like the community gardens, trails (including close proximity to the incredible Highline Canal), RV/Boat storage. RTD stops throughout the complex and more: www.windsorgardensdenver.org. Easy access to Lowry, DIA, Downtown and Cherry Creek as well as countless restaurants and shopping. Windsor Gardens is the state's largest 55+ Active Adult Living Condo Community with almost 3500 residents.
Sold for $200,000
Zillow last checked:
Listing updated:
Bought with:
Nathan Brewer, 100088566
8z Real Estate
Source: REcolorado as distributed by MLS GRID,MLS#: 5506298
Price history
| Date | Event | Price |
|---|---|---|
| 10/30/2023 | Sold | $200,000$234/sqft |
Source:  REcolorado as distributed by MLS GRID #5506298 Report a problem REcolorado as distributed by MLS GRID #5506298 Report a problem | ||
| 10/2/2023 | Pending sale | $200,000$234/sqft |
Source: REcolorado as distributed by MLS GRID #5506298 Report a problem | ||
| 9/28/2023 | Listed for sale | $200,000+14.1%$234/sqft |
Source: REcolorado as distributed by MLS GRID #5506298 Report a problem | ||
| 5/28/2021 | Sold | $175,250-2.6%$205/sqft |
Source: Public Record Report a problem | ||
| 1/13/2021 | Listing removed | -- |
Source:  REcolorado as distributed by MLS GRID Report a problem REcolorado as distributed by MLS GRID Report a problem | ||
| 10/9/2020 | Listed for sale | $179,900+101%$210/sqft |
Source: Madison & Company Properties #5139101 Report a problem | ||
| 10/11/2013 | Sold | $89,500$105/sqft |
Source: Public Record Report a problem | ||
| 8/24/2013 | Listed for sale | $89,500$105/sqft |
Source: Home Real Estate #1224086 Report a problem | ||

Get a cash offer in 3 minutes
Find out how much your home could sell for in as little as 3 minutes with a no-obligation cash offer.
Estimated market value
$169,700
