Skip main navigation
Off market
Street View
  • Tax assessed value
    $179,632

    350 S John Q Hammons Pkwy APT 8C, Springfield, MO 65806

    2beds
    1,547sqft
    Condo/Townhome
    Built in 1986
    -- sqft lot
    $-- Zestimate®
    $116/sqft
    $2,131 Estimated rent

    Home value

    Not available

    Estimated sales range

    Not available

    $2,131/mo

    Zestimate® history
    Loading
    Loading...

    Owner options

    List your home for rent

    $2,131/mo

    Rent Zestimate®

    Find your next renter with Zillow Rental Manager. Plus, with online applications, you can quickly screen prospective tenants – for free.

    Learn more

    $2,131/mo

    Rent Zestimate®

    Refinance and save

    $1,782/mo

    Est. payment

    Refinancing to a lower rate could help reduce your monthly payments and save thousands over the life of the loan.

    See today's rates

    $1,782/mo

    Est. payment

    Explore your selling options

    Work with a Zillow partner agent

    Leverage their expertise and Zillow's premium Showcase listings to get your home seen by more buyers.

    Get started

    List with your own agent

    Get your home in front of millions of buyers by listing it on Zillow.

    Learn how to do it

    Sell it yourself

    Take full control of how buyers see your home on Zillow by listing For Sale by Owner (FSBO).

    List your home

    What's special

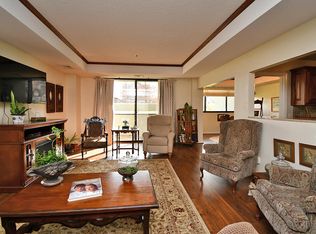
    Price reduced! Welcome to One Parkway Place! The owners of this condo have spent thousands to update! Convenient, secure and private, located on the 8th floor with spectacular views, this freshly painted 2 bedroom 2 bath condo offers an open floor plan, kitchen with a generous peninsula providing ample Carrara Marble countertop space, and well appointed cabinetry with lighting. There are fans conveniently located through the condo in the Master Bedroom, Guest Bedroom, and the open Living/Dining/Kitchen area. Each bedroom has a walk-in closet with custom built-ins. Refrigerator, double-oven range, dishwasher, microwave (1 year old), washer and dryer (2 years old) and an all condo water filter stay with the property. Updated master bath and guest bath with large tiled shower. Urban style with a warm feel, this unit has a desirable split floor plan with a spacious, airy and light living area. 4 x 8 hallway storage, Secure underground dedicated parking garage, A social room, plus exercise room and swimming pool for the residents. Contact listing agent for a list of upgrades and special features!!

    This property is not currently displayed as for sale or rent on Zillow. This may be different from what's on other websites or public sources.

    Facts & features

    Interior

    Bedrooms & bathrooms
    • Bedrooms: 2
    • Bathrooms: 2
    • Full bathrooms: 2
    Heating
    • Forced air, Electric
    Cooling
    • Central
    Appliances
    • Included: Dishwasher, Garbage disposal, Microwave, Refrigerator
    • Laundry: W/D Hookup
    Features
    • Walk-In Closet(s), High Speed Internet, Kitchen/Dining Combo, Shade/Blinds/Shutters, Living/Dining Combo, Walk-In Shower, Counters - Other, Bedroom-Master (Main Floor), Formal Living Room
    • Flooring: Tile, Hardwood
    • Windows: Double Pane Windows
    • Basement: None
    Interior area
    • Structure area source: Tax Records
    • Total interior livable area: 1,547 sqft
    • Finished area below ground: 0.00

    Property

    Parking
    • Total spaces: 2
    • Parking features: Garage - Attached, Garage - Detached
    Features
    • Patio & porch: Patio
    • Exterior features: Stucco
    • Has view: Yes
    • View description: City
    Lot
    • Features: Level, Corner, Trees, Landscaping, Easment/Restrictions
    Details
    • Parcel number: 1324113077

    Construction

    Type & style
    • Home type: Condo
    • Architectural style: Traditional, 1 STORY
    • Property subtype: Condo/Townhome
    Condition
    • Year built: 1986

    Utilities & green energy

    • Sewer: Public Sewer
    • Water: City Water

    Community & HOA

    Community
    • Security: Security Service
    HOA
    • Has HOA: Yes
    • Amenities included: Exercise Room, Pool, Security, Other, Trash, Common Area Maintenance, Snow Removal, Community Center, lawn, Maintenance Structure, Building Insurance, Water/Sewer
    • Services included: Snow Removal, Trash, Security, Water/Sewer, Maintenance Structure, Building Insurance
    • HOA fee: $675 monthly
    Location
    • Region: Springfield

    Financial & listing details

    • Price per square foot: $116/sqft
    • Tax assessed value: $179,632
    • Annual tax amount: $1,864
    • Road surface type: Street - Asphalt, Drive - Asphalt

    Price history

    DateEventPrice
    6/12/2022Pending sale$315,000$204/sqft
    Source: SOMOMLS as distributed by MLS GRID #60219915 Report a problem
    6/9/2022Price change$315,000+26%$204/sqft
    Source: SOMOMLS as distributed by MLS GRID #60219915 Report a problem
    7/22/2021Pending sale$250,000$162/sqft
    Source: SOMOMLS as distributed by MLS GRID #60191884 Report a problem
    6/1/2021Listed for sale$250,000$162/sqft
    Source: SOMOMLS as distributed by MLS GRID #60191884 Report a problem

    Public tax history

    YearProperty taxesTax assessment
    2021$1,864 -4.4%$34,130
    2020$1,949 $34,130 +38.2%
    2018-- $24,690
    Find assessor info on the county website

    Neighborhood: Downtown

    Nearby schools

    GreatSchools rating
    Schools provided by the listing agent
    • Elementary: SGF-Rountree
    • Middle: SGF-Jarrett
    • High: SGF-Central

    Source: The MLS. This data may not be complete. We recommend contacting the local school district to confirm school assignments for this home.

    Get pre-qualified for a loan
    At Zillow Home Loans, we can pre-qualify you in as little as 5 minutes with no impact to your credit score.

    An equal housing lender. NMLS #10287.
