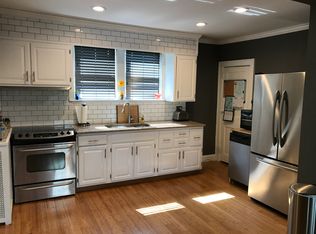
If you like a home that exudes character like no other, look no further! You will not want to miss out on this rare opportunity to own this incredibly stunning 6-bedroom, 2 full bathroom home situated on almost an acre of flat land, in the heart of the Wilson School District! The detached 13x19 garage, two story 20x20 storage barn, fire pit area, and Intex saltwater pool are just some of the awesome exterior features. This immaculate home boasts a brand-new roof, many replacement windows, leaf guard, new sewer line, updated lighting, and other wonderful improvements! It’s the perfect mix of old-world charm with modern updates and is move-in ready. Enter through the front door off of the covered front porch into the foyer featuring mirrored closet door with glass doorknob, columned built-ins, hardwood floor, and gorgeous leaded-glass transom windows. This beautiful space opens up into the living and dining areas, both offering refinished hardwood flooring and exposed wood beams, the dining room providing built-ins and wainscoting, and the living room complete with a brick fireplace with electric insert and French doors to the family room. The family room provides plush carpeting, two ceiling fans, and decorative wainscoting. The 30-handle kitchen is equipped with stainless steel appliances, granite countertops, tile backsplash, large renovated pantry, tile flooring, and an access door to the covered side porch. A bonus breakfast room offers additional living space, a modern decorative ceiling, updated lighting, wainscoting, and glass doors to the unbelievable outdoor oasis! The rear yard is fully fenced in, and offers a large above ground saltwater pool, a two-tier deck with pergola, stone paver patio, 1,800 sq. ft. garden with electric fence and sprinkler system, water fountain, fire pit area with string lights, two story storage barn, and more! Back inside you can continue along the main floor to discover the recently updated full bath and laundry area that completes the main floor. Make your way to the second floor to find 6 bedrooms, all with walk-in closets! A second full bathroom with his and hers sinks and modern upgrades completes this level. A full walk-up attic allows for additional storage! The oversized, detached, 1 car garage can be used as such or as a pool house. This home truly has it all, call today to schedule your private showing!
Sold for $490,000
$490,000
350 S Morwood Ave, Reading, PA 19609
6beds
2,691sqft
Single Family Residence
Built in 1930
0.88 Acres Lot
$508,200 Zestimate®
$182/sqft
$2,605 Estimated rent
Home value
$508,200
$473,000 - $549,000
$2,605/mo
Zestimate® history
Owner options
List your home for rent
$2,605/mo
Rent Zestimate®
Find your next renter with Zillow Rental Manager. Plus, with online applications, you can quickly screen prospective tenants – for free.
$2,605/mo
Rent Zestimate®
Refinance and save
$3,236/mo
Est. payment
Refinancing to a lower rate could help reduce your monthly payments and save thousands over the life of the loan.
$3,236/mo
Est. payment
Explore your selling options
Work with a Zillow partner agent
Leverage their expertise and Zillow's premium Showcase listings to get your home seen by more buyers.
Get startedList with your own agent
Get your home in front of millions of buyers by listing it on Zillow.
Learn how to do itSell it yourself
Take full control of how buyers see your home on Zillow by listing For Sale by Owner (FSBO).
List your homeWhat's special
Brick fireplaceAbove ground saltwater poolIntex saltwater poolLeaf guardOutdoor oasisBrand-new roofWater fountain
Zillow last checked:
Listing updated:
Listed by:
Daryl Tillman 484-336-7758,
Daryl Tillman Realty Group
Bought with:
JoEllen Musselman, RS334463
Compass RE
Source: Bright MLS,MLS#: PABK2061694
Facts & features
Interior
Bedrooms & bathrooms
- Bedrooms: 6
- Bathrooms: 2
- Full bathrooms: 2
- Main level bathrooms: 1
Rooms
- Room types: Living Room, Dining Room, Bedroom 2, Bedroom 3, Bedroom 4, Bedroom 5, Kitchen, Family Room, Foyer, Breakfast Room, Bedroom 1, Laundry, Bedroom 6, Full Bath
Bedroom 1
- Features: Flooring - HardWood, Walk-In Closet(s)
- Level: Upper
- Area: 140 Square Feet
- Dimensions: 14 x 10
Bedroom 2
- Features: Flooring - HardWood, Walk-In Closet(s)
- Level: Upper
- Area: 130 Square Feet
- Dimensions: 10 x 13
Bedroom 3
- Features: Flooring - Carpet, Walk-In Closet(s)
- Level: Upper
- Area: 110 Square Feet
- Dimensions: 11 x 10
Bedroom 4
- Features: Flooring - HardWood, Walk-In Closet(s)
- Level: Upper
- Area: 110 Square Feet
- Dimensions: 11 x 10
Bedroom 5
- Features: Flooring - Carpet, Walk-In Closet(s), Ceiling Fan(s)
- Level: Upper
- Area: 168 Square Feet
- Dimensions: 14 x 12
Bedroom 6
- Features: Flooring - HardWood, Walk-In Closet(s)
- Level: Upper
- Area: 140 Square Feet
- Dimensions: 14 x 10
Breakfast room
- Features: Chair Rail, Flooring - Ceramic Tile
- Level: Main
- Area: 130 Square Feet
- Dimensions: 13 x 10
Dining room
- Features: Flooring - HardWood, Built-in Features
- Level: Main
- Area: 180 Square Feet
- Dimensions: 15 x 12
Family room
- Features: Flooring - Carpet, Ceiling Fan(s)
- Level: Main
- Area: 207 Square Feet
- Dimensions: 23 x 9
Foyer
- Features: Flooring - HardWood, Built-in Features, Crown Molding
- Level: Main
- Area: 88 Square Feet
- Dimensions: 11 x 8
Other
- Features: Flooring - Ceramic Tile, Built-in Features, Bathroom - Tub Shower
- Level: Main
- Area: 45 Square Feet
- Dimensions: 9 x 5
Other
- Features: Flooring - Vinyl, Bathroom - Tub Shower, Double Sink, Built-in Features
- Level: Upper
- Area: 60 Square Feet
- Dimensions: 5 x 12
Kitchen
- Features: Flooring - Ceramic Tile, Pantry, Granite Counters
- Level: Main
- Area: 170 Square Feet
- Dimensions: 17 x 10
Laundry
- Features: Flooring - Ceramic Tile
- Level: Main
- Area: 54 Square Feet
- Dimensions: 9 x 6
Living room
- Features: Flooring - HardWood, Crown Molding, Fireplace - Other
- Level: Main
- Area: 252 Square Feet
- Dimensions: 18 x 14
Heating
- Hot Water, Natural Gas
Cooling
- Ductless, Window Unit(s), Electric
Appliances
- Included: Gas Water Heater
- Laundry: Main Level, Laundry Room
Features
- Bathroom - Tub Shower, Breakfast Area, Built-in Features, Ceiling Fan(s), Chair Railings, Crown Molding, Dining Area, Floor Plan - Traditional, Formal/Separate Dining Room, Pantry, Upgraded Countertops, Walk-In Closet(s)
- Flooring: Hardwood, Carpet, Ceramic Tile, Vinyl, Wood
- Windows: Replacement
- Basement: Full,Unfinished
- Number of fireplaces: 1
- Fireplace features: Brick, Mantel(s), Decorative
Interior area
- Total structure area: 2,691
- Total interior livable area: 2,691 sqft
- Finished area above ground: 2,691
- Finished area below ground: 0
Property
Parking
- Total spaces: 11
- Parking features: Garage Faces Side, Garage Door Opener, Storage, Oversized, Asphalt, Driveway, Detached
- Garage spaces: 1
- Uncovered spaces: 10
Accessibility
- Accessibility features: None
Features
- Levels: Two
- Stories: 2
- Patio & porch: Porch, Deck, Patio
- Has private pool: Yes
- Pool features: Above Ground, Salt Water, Private
- Fencing: Wood
Lot
- Size: 0.88 Acres
Details
- Additional structures: Above Grade, Below Grade
- Parcel number: 80439609153310
- Zoning: RES
- Special conditions: Standard
Construction
Type & style
- Home type: SingleFamily
- Architectural style: Colonial,Traditional
- Property subtype: Single Family Residence
Materials
- Brick
- Foundation: Stone, Concrete Perimeter
- Roof: Architectural Shingle
Condition
- Very Good
- New construction: No
- Year built: 1930
Utilities & green energy
- Electric: 200+ Amp Service
- Sewer: Public Sewer
- Water: Public
Community & HOA
Community
- Subdivision: None Available
HOA
- Has HOA: No
Location
- Region: Reading
- Municipality: SPRING TWP
Financial & listing details
- Price per square foot: $182/sqft
- Tax assessed value: $158,800
- Annual tax amount: $7,061
- Date on market: 8/21/2025
- Listing agreement: Exclusive Right To Sell
- Listing terms: Cash,Conventional,FHA,VA Loan
- Ownership: Fee Simple
Price history
| Date | Event | Price |
|---|---|---|
| 9/18/2025 | Sold | $490,000+7%$182/sqft |
Source:  Bright MLS #PABK2061694 Report a problem Bright MLS #PABK2061694 Report a problem | ||
| 8/26/2025 | Pending sale | $458,000$170/sqft |
Source: Bright MLS #PABK2061694 Report a problem | ||
| 8/21/2025 | Listed for sale | $458,000+18.2%$170/sqft |
Source: Bright MLS #PABK2061694 Report a problem | ||
| 3/10/2022 | Sold | $387,600-3.1%$144/sqft |
Source: Bright MLS #PABK2005414 Report a problem | ||
| 1/31/2022 | Pending sale | $399,900$149/sqft |
Source: Bright MLS #PABK2005414 Report a problem | ||
| 10/11/2021 | Price change | $399,900-5.9%$149/sqft |
Source: Bright MLS #PABK2005414 Report a problem | ||
| 10/5/2021 | Price change | $424,9000%$158/sqft |
Source: Bright MLS #PABK2005414 Report a problem | ||
| 9/25/2021 | Price change | $425,000-5.5%$158/sqft |
Source: Owner Report a problem | ||
| 9/3/2021 | Price change | $449,900+17.5%$167/sqft |
Source: Owner Report a problem | ||
| 8/29/2021 | Listed for sale | $382,900-17.5%$142/sqft |
Source: Owner Report a problem | ||
| 8/12/2021 | Listing removed | -- |
Source: Owner Report a problem | ||
| 5/30/2021 | Price change | $463,900+3.1%$172/sqft |
Source: Owner Report a problem | ||
| 5/6/2021 | Price change | $449,900+8.2%$167/sqft |
Source: Owner Report a problem | ||
| 4/28/2021 | Price change | $415,900+9.6%$155/sqft |
Source: Owner Report a problem | ||
| 2/18/2021 | Price change | $379,500+4.5%$141/sqft |
Source: Owner Report a problem | ||
| 12/2/2020 | Price change | $362,990+3.7%$135/sqft |
Source: Owner Report a problem | ||
| 9/23/2020 | Price change | $349,995-22.2%$130/sqft |
Source: Owner Report a problem | ||
| 9/9/2020 | Listed for sale | $449,990+28.6%$167/sqft |
Source: Owner Report a problem | ||
| 4/2/2020 | Listing removed | $349,900$130/sqft |
Source: RE/MAX of Reading #PABK349424 Report a problem | ||
| 11/19/2019 | Price change | $349,900-0.9%$130/sqft |
Source: RE/MAX Of Reading #PABK349424 Report a problem | ||
| 9/12/2019 | Price change | $352,900-0.6%$131/sqft |
Source: Owner Report a problem | ||
| 9/11/2019 | Listing removed | $2,750$1/sqft |
Source: Owner Report a problem | ||
| 9/9/2019 | Listed for rent | $2,750$1/sqft |
Source: Owner Report a problem | ||
| 8/12/2019 | Price change | $354,900-1.4%$132/sqft |
Source: RE/MAX Of Reading #PABK342790 Report a problem | ||
| 7/12/2019 | Price change | $359,900-1.4%$134/sqft |
Source: RE/MAX Of Reading #PABK342790 Report a problem | ||
| 6/24/2019 | Listed for sale | $364,900$136/sqft |
Source: RE/MAX Of Reading #PABK342790 Report a problem | ||
Public tax history
| Year | Property taxes | Tax assessment |
|---|---|---|
| 2025 | $7,061 +3.9% | $158,800 |
| 2024 | $6,794 +5% | $158,800 |
| 2023 | $6,474 +2.5% | $158,800 |
| 2022 | $6,315 +3.6% | $158,800 |
| 2021 | $6,093 | $158,800 |
| 2020 | $6,093 -1.5% | $158,800 |
| 2019 | $6,185 +184.8% | $158,800 |
| 2018 | $2,171 -62.4% | $158,800 |
| 2017 | $5,770 +194.9% | $158,800 |
| 2016 | $1,956 +2% | $158,800 |
| 2015 | $1,917 | $158,800 |
| 2014 | -- | $158,800 |
| 2013 | -- | $158,800 |
| 2012 | -- | $158,800 |
| 2011 | -- | $158,800 +2.8% |
| 2010 | -- | $154,500 |
| 2009 | -- | $154,500 |
| 2008 | -- | $154,500 |
| 2007 | -- | $154,500 |
| 2006 | -- | $154,500 |
| 2005 | -- | $154,500 |
| 2004 | -- | $154,500 |
| 2003 | -- | $154,500 |
| 2002 | -- | $154,500 |
Find assessor info on the county website
Neighborhood: West Wyomissing
Nearby homes
- $236,9003 bd1 ba1.3k sqft2104 Reading Blvd, West Lawn, PA 19609Off Market
- $314,4003 bd2 ba1.3k sqft2106 Reading Blvd, Reading, PA 19609Off Market
- $276,3003 bd1 ba1.2k sqft2102 Reading Blvd, West Lawn, PA 19609Off Market
- $212,4003 bd1 ba1.1k sqft2102 Reading Blvd, West Lawn, PA 19609Off Market
- $286,0003 bd1 ba1.1k sqft2106 Girard Ave, West Lawn, PA 19609Off Market
- $244,2002 bd1 ba936 sqft501 S Morwood Ave, West Lawn, PA 19609Off Market
- $339,4003 bd2 ba2.1k sqft2100 Reading Blvd, Reading, PA 19609Off Market
- $244,7002 bd1 ba897 sqft2138 Reading Blvd, West Lawn, PA 19609Off Market
Nearby schools
GreatSchools rating
- 8/10Whitfield El SchoolGrades: K-5Distance: 1.2 mi
- 8/10Wilson West Middle SchoolGrades: 6-8Distance: 3.3 mi
- 7/10Wilson High SchoolGrades: 9-12Distance: 0.9 mi
Schools provided by the listing agent
- District: Wilson
Source: Bright MLS. This data may not be complete. We recommend contacting the local school district to confirm school assignments for this home.
Get a cash offer in 3 minutes
Find out how much your home could sell for in as little as 3 minutes with a no-obligation cash offer.
Estimated market value
$508,200
Get a cash offer in 3 minutes
Find out how much your home could sell for in as little as 3 minutes with a no-obligation cash offer.
Estimated market value
$508,200
- Pennsylvania
- Berks County
- Reading
- 19609
- West Wyomissing
- 350 S Morwood Ave
Nearby cities
Nearby neighborhoods
Nearby zip codes
Other Reading Topics
