Skip main navigation
Off market
  • $444,700

    350 S Socora Dr, Wichita, KS 67209

    4beds
    2baths
    2,564sqft
    SingleFamily
    Built in 1954
    0.46 Acres Lot
    $444,700 Zestimate®
    $173/sqft
    $1,775 Estimated rent

    Home value

    $444,700

    $409,000 - $485,000

    $1,775/mo

    Zestimate® history
    Loading
    Loading...

    Owner options

    List your home for rent

    $1,775/mo

    Rent Zestimate®

    Find your next renter with Zillow Rental Manager. Plus, with online applications, you can quickly screen prospective tenants – for free.

    Learn more

    $1,775/mo

    Rent Zestimate®

    Refinance and save

    $2,328/mo

    Est. payment

    Refinancing to a lower rate could help reduce your monthly payments and save thousands over the life of the loan.

    See today's rates

    $2,328/mo

    Est. payment

    Explore your selling options

    Work with a Zillow partner agent

    Leverage their expertise and Zillow's premium Showcase listings to get your home seen by more buyers.

    Get started

    List with your own agent

    Get your home in front of millions of buyers by listing it on Zillow.

    Learn how to do it

    Sell it yourself

    Take full control of how buyers see your home on Zillow by listing For Sale by Owner (FSBO).

    List your home

    What's special

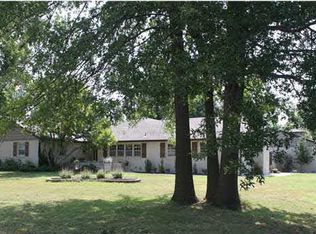
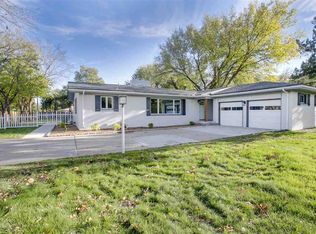
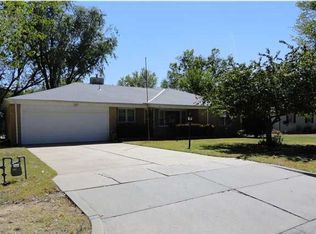
    Like New!!!! This rambling ranch has been completely remodeled and updated throughout with high quality finishes and workmanship! Feels like a $400,000 home! 4 good sized bedrooms, 2 full bathrooms, 4 car over-sized garage and almost 90% brick home. Just shy of a 1/2 acre, this amazing home and property rests on a quiet, treed lot awaiting your arrival! Great curb appeal with rustic window shutters, landscaping and space for all your hobbies, family events, etc (Even room for a future swimming pool). The over-sized four car garage will be a big hit with the guys. It includes storage room and closets, painted floor, wooden overhead doors, 2 openers, door and wall dividing garage into 2 halves, with possible attic storage accessible by pull-down ladder. This home has amazing flow and gigantic, open spacious rooms. Owners bedroom suite is to die for!!! Live like a King and Queen. Gorgeous finishes and tons of space in main bedroom, bathroom and walk-in closet with off season storage rods. Kitchen and bathrooms have granite countertops and stylish tile backsplashes. Hand scraped wood floors in kitchen and nook, walk-in pantry, stainless steel appliances, updated sink, oil rubbed bronze fixtures and garbage disposal. Ceramic tile & oil rubbed bronze fixtures in bathrooms. 7x7 main floor laundry. Additional upgrades include: 3 year old gutters, heritage shingles, and decking, added blown-in insulation, 3 year old high efficiency heat/air system with transferable warranty, new 80 gallon hot water tank, can lighting, new carpet and pad, Levolor blinds throughout home, high-end synthetic exterior paint covering brick, custom iron exterior fence and gates, custom tree house, & large custom gazebo with new paint and roof. Wonderful quiet neighborhood, reasonable utility bills and a secluded cozy outdoor stone fireplace for cooking and grilling. Loads of parking space for big get-togethers and a removable wood fence to allow for large trucks or RV's to enter through back yard. Come see it today! Homes like this don't come along often!

    This property is off market, which means it's not currently listed for sale or rent on Zillow. This may be different from what's available on other websites or public sources.
    Facts & features

    Interior

    Bedrooms & bathrooms
    • Bedrooms: 4
    • Bathrooms: 2
    Heating
    • Forced air, Gas
    Cooling
    • Central
    Appliances
    • Included: Dishwasher, Garbage disposal, Microwave, Range / Oven
    Features
    • Has fireplace: Yes
    Interior area
    • Total interior livable area: 2,564 sqft

    Property

    Parking
    • Total spaces: 4
    • Parking features: Garage - Detached
    Features
    • Exterior features: Stone, Brick
    Lot
    • Size: 0.46 Acres
    Details
    • Parcel number: 087138280210200600

    Construction

    Type & style
    • Home type: SingleFamily
    Materials
    • Other
    • Foundation: Other
    • Roof: Other
    Condition
    • Year built: 1954

    Community & HOA

    Location
    • Region: Wichita

    Financial & listing details

    • Price per square foot: $173/sqft
    • Tax assessed value: $444,000
    • Annual tax amount: $5,592

    Price history

    DateEventPrice
    8/21/2013Sold--
    Source: Agent Provided Report a problem
    7/10/2013Listed for sale$234,900$92/sqft
    Source: J.P. Weigand & Sons, Inc. #354856 Report a problem

    Public tax history

    YearProperty taxesTax assessment
    2025$5,592 -1.5%$51,060
    2024$5,674 -2.1%$51,060
    2023$5,793 +6.9%$51,060
    2022$5,421 +12.4%--
    2021$4,822 --
    2020-- $29,143 +4.2%
    2019-- $27,968 +4%
    2018-- $26,893
    2017-- --
    2016-- --
    2015-- --
    2014-- --
    2013-- --
    2012-- --
    2011-- $13,490 -18.3%
    2008-- $16,503 +6%
    2007-- $15,571 +6%
    2006-- $14,686 +6%
    2005-- $13,858 +7%
    2004-- $12,949
    2003-- $12,949 +3%
    2002-- $12,570 +3%
    2000-- $12,202
    Find assessor info on the county website

    Neighborhood: 67209

    Nearby schools

    GreatSchools rating
    Schools provided by the listing agent
    • Elementary: Benton
    • Middle: Wilbur
    • High: Northwest

    Source: The MLS. This data may not be complete. We recommend contacting the local school district to confirm school assignments for this home.

    Get pre-qualified for a loan
    At Zillow Home Loans, we can pre-qualify you in as little as 5 minutes with no impact to your credit score.

    An equal housing lender. NMLS #10287.

    Sell for more on Zillow
    Get a Zillow Showcase℠ listing at no additional cost and you could sell for .
    $444,700
    2% more
    +$8,894
    With Zillow Showcase(estimated)
    $453,594