Skip main navigation
Sold for $665,000
  • $665,000

    350 S Spruce Street, Hayden, CO 81639

    5beds
    2,000sqft
    Single Family Residence
    Built in 1974
    0.27 Acres Lot
    $735,400 Zestimate®
    $333/sqft
    $3,444 Estimated rent

    Home value

    $735,400

    $699,000 - $780,000

    $3,444/mo

    Zestimate® history
    Loading
    Loading...

    Owner options

    List your home for rent

    $3,444/mo

    Rent Zestimate®

    Find your next renter with Zillow Rental Manager. Plus, with online applications, you can quickly screen prospective tenants – for free.

    Learn more

    $3,444/mo

    Rent Zestimate®

    Refinance and save

    $2,994/mo

    Est. payment

    Refinancing to a lower rate could help reduce your monthly payments and save thousands over the life of the loan.

    See today's rates

    $2,994/mo

    Est. payment

    Explore your selling options

    Work with a Zillow partner agent

    Leverage their expertise and Zillow's premium Showcase listings to get your home seen by more buyers.

    Get started

    List with your own agent

    Get your home in front of millions of buyers by listing it on Zillow.

    Learn how to do it

    Sell it yourself

    Take full control of how buyers see your home on Zillow by listing For Sale by Owner (FSBO).

    List your home

    What's special

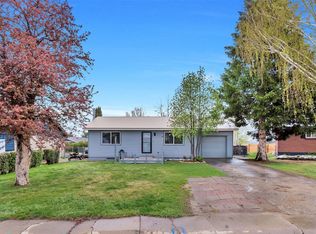
    Nestled in the highly desirable and rarely on the market neighborhood of Hospital Hill, welcome home to this impeccably updated and maintained Bi-Level home. With 5 Bedrooms, 2 Bathrooms on more than a quarter acre provides incredible indoor-outdoor living makes this the gathering spot for all occasions. The indoor focal point is the reimagined kitchen with a large granite island and eat in dining. Escape to the Primary Bedroom with it's own private sitting room and balcony that provides tranquility after a busy day. Situated on more than .25 of an acre outside offers room to play, raised garden beds with a Potting Shed as well as a Timber Peg designed Gazebo with a built in fireplace for happy hour and if all the outdoor living has you stressed then enjoy the private hot tub to take the edge and stress off. Just minutes from the Thursday Farmers Market, Coffee Shop and Micro Brewery makes this not a house but a home for generations.. Basement: FNSH

    Zillow last checked:

    Listing updated:

    Listed by:

    Mark Stine 970-879-7883,

    The Mark Stine Agency

    Bought with:

    The Paoli Group

    The Group Real Estate, LLC

    Source: Altitude Realtors,MLS#: SS7926196MLS LogoOriginating MLS: Steamboat Springs Board of Realtors

    Facts & features

    Interior

    Bedrooms & bathrooms
    • Bedrooms: 5
    • Bathrooms: 2
    • 3/4 bathrooms: 2
    Primary bedroom
    • Level: Upper
    Bedroom
    • Level: Upper
    Bedroom
    • Level: Lower
    Bedroom
    • Level: Lower
    Bedroom
    • Level: Lower
    Other
    • Level: Upper
    Other
    • Level: Upper
    Other
    • Level: Lower
    Other
    • Level: Lower
    Other
    • Level: Upper
    Other
    • Level: Lower
    Heating
    • Forced Air
    Cooling
    • None
    Appliances
    • Included: Cooktop, Dishwasher, Disposal, Oven, Refrigerator, Wine Cooler
    Features
    • Flooring: Carpet, Wood
    Interior area
    • Total interior livable area: 2,000 sqft

    Property

    Parking
    • Total spaces: 1
    • Parking features: Assigned, Attached, Garage, One Space
    • Garage spaces: 1
    Features
    • Patio & porch: Deck, Front Porch, Patio
    Lot
    • Size: 0.27 Acres
    Details
    • Parcel number: R6826436
    • Zoning description: See Remarks

    Construction

    Type & style
    • Home type: SingleFamily
    • Architectural style: Traditional
    • Property subtype: Single Family Residence
    Materials
    • Frame
    • Roof: Composition
    Condition
    • Resale
    • Year built: 1974

    Utilities & green energy

    • Sewer: Public Sewer
    • Water: Public
    • Utilities for property: Cable Available, Electricity Available, Natural Gas Available, Phone Available

    Community & neighborhood

    Location
    • Region: Hayden
    • Subdivision: Eagles Overlook Condominiums

    Other

    Other facts
    • Road surface type: Paved

    Price history

    DateEventPrice
    8/25/2023Sold$665,000$333/sqft
    Source: Altitude Realtors #SS7926196 Report a problem

    Public tax history

    YearProperty taxesTax assessment
    2024$4,568 +79.5%$40,500 +78%
    2023$2,544 +31%$22,750 +37.9%
    2022$1,942 +2.1%$16,500 -2.8%
    2021$1,903 +6.5%$16,980 +7.3%
    2020$1,786 -0.2%$15,820
    2019$1,789 +50.8%$15,820 +15.3%
    2017$1,187 -12.8%$13,720 -5.1%
    2016$1,361 +15.8%$14,460
    2015$1,176 +2.1%$14,460 +2.5%
    2014$1,151 +0.9%$14,110 -23.3%
    2012$1,141 $18,390 -13%
    2010-- $21,140
    2009-- $21,140 +6.3%
    2008-- $19,890
    2007-- $19,890 +28.9%
    2005-- $15,430

    Find assessor info on the county website

    Neighborhood: 81639

    Nearby schools

    GreatSchools rating
    Schools provided by the listing agent
    • Elementary: Hayden
    • Middle: Hayden
    • High: Hayden

    Source: Altitude Realtors. This data may not be complete. We recommend contacting the local school district to confirm school assignments for this home.

    Get pre-qualified for a loan
    At Zillow Home Loans, we can pre-qualify you in as little as 5 minutes with no impact to your credit score.

    An equal housing lender. NMLS #10287.