Skip main navigation
Sold for $829,900
  • $829,900

    350 S Stallard Dr, Shelbyville, KY 40065

    4beds
    4,500sqft
    Single Family Residence
    Built in 2023
    5.35 Acres Lot
    $829,900 Zestimate®
    $184/sqft
    $4,829 Estimated rent

    Home value

    $829,900

    $788,000 - $871,000

    $4,829/mo

    Zestimate® history
    Loading
    Loading...

    Owner options

    List your home for rent

    $4,829/mo

    Rent Zestimate®

    Find your next renter with Zillow Rental Manager. Plus, with online applications, you can quickly screen prospective tenants – for free.

    Learn more

    $4,829/mo

    Rent Zestimate®

    Refinance and save

    $4,569/mo

    Est. payment

    Refinancing to a lower rate could help reduce your monthly payments and save thousands over the life of the loan.

    See today's rates

    $4,569/mo

    Est. payment

    Explore your selling options

    Work with a Zillow partner agent

    Leverage their expertise and Zillow's premium Showcase listings to get your home seen by more buyers.

    Get started

    List with your own agent

    Get your home in front of millions of buyers by listing it on Zillow.

    Learn how to do it

    Sell it yourself

    Take full control of how buyers see your home on Zillow by listing For Sale by Owner (FSBO).

    List your home

    What's special

    Welcoming front porchThoughtful landscapingGourmet kitchenWhite cabinetryBlue subway tile backsplashFour or five bedroomsCustom bar
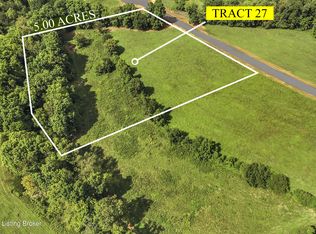
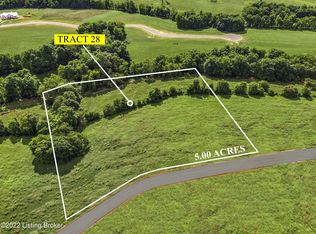
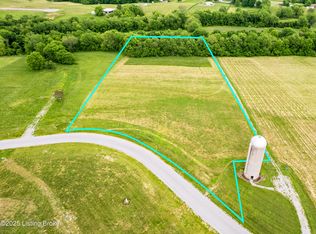
    Situated on 5.35 rolling acres in Stallard Springs, this custom 2023 home blends luxury finishes with a peaceful country setting. A sweeping driveway leads to the brick and stone façade with a welcoming front porch and thoughtful landscaping. Inside you will find a bright open floor plan with wide plank hardwood floors, vaulted ceilings with exposed beams, a striking blue accent wall with a linear fireplace and builtin shelving. The gourmet kitchen anchors the main level with white cabinetry, quartz countertops, a large island, stainless appliances and a blue subway tile backsplash. Off the foyer is a private office or guest room. The main floor also features a serene owner's suite with a spa inspired bath that includes a glass shower, dual vanities and a large walk in closet. Two additional bedrooms share a full bath. The bonus room above the garage is perfect as another bedroom or playroom. A half bath and laundry room complete the main level. Downstairs the finished walkout basement adds about 1,900 square feet of flexible space. There is an expansive media and game room, a custom bar, an exercise room, a safe room, a fifth bedroom and another full bath. The John Deere garage provides practical storage for lawn equipment or an extra vehicle. Outdoor living includes a covered deck and lower level patio with panoramic views. Residents enjoy neighborhood amenities such as walking trails, pickleball courts and a community pavilion. With more than 4,400 square feet of finished living space, four or five bedrooms and three and a half baths, this custom home offers modern comforts on acreage just minutes from town. This home is also wired for a Hot tub hookup and generator. Don't waste time, Call and make your appointment today.

    Zillow last checked:

    Listing updated:

    Listed by:

    Lee Murphy 502-633-0220,

    Torrey Smith Realty Co., LLC

    Bought with:

    NON MEMBER

    Source: Metro Search Inc. LLC DBA Apex MLS,MLS#: 1714733MLS Logo

    Facts & features

    Interior

    Bedrooms & bathrooms
    • Bedrooms: 4
    • Bathrooms: 4
    • Full bathrooms: 3
    • 1/2 bathrooms: 1
    Primary bedroom
    • Level: First
    Bedroom
    • Level: First
    Bedroom
    • Level: First
    Bedroom
    • Level: Basement
    Half bathroom
    • Level: First
    Other
    • Level: First
    Exercise room
    • Level: Basement
    Foyer
    • Level: First
    Game room
    • Level: Basement
    Kitchen
    • Level: First
    Laundry
    • Level: First
    Living room
    • Level: First
    Media room
    • Level: Basement
    Office
    • Level: First
    Heating
    • Electric, Heat Pump
    Cooling
    • Central Air
    Features
    • Basement: Walkout Finished
    • Number of fireplaces: 1
    Interior area
    • Total structure area: 2,600
    • Total interior livable area: 4,500 sqft
    • Finished area above ground: 2,600
    • Finished area below ground: 1,900

    Property

    Parking
    • Total spaces: 3
    • Parking features: Attached, Lower Level, Driveway
    • Attached garage spaces: 3
    • Has uncovered spaces: Yes
    Features
    • Stories: 2
    • Patio & porch: Deck, Patio, Porch
    • Fencing: None
    Lot
    • Size: 5.35 Acres
    • Features: Cleared, Wooded
    Details
    • Parcel number: 08001005

    Construction

    Type & style
    • Home type: SingleFamily
    • Architectural style: Ranch,Traditional
    • Property subtype: Single Family Residence
    Materials
    • Vinyl Siding, Wood Frame, Brick
    • Foundation: Concrete Perimeter
    • Roof: Shingle
    Condition
    • Year built: 2023

    Utilities & green energy

    • Sewer: Septic Tank
    • Water: Public
    • Utilities for property: Electricity Connected

    Community & HOA

    Community
    • Subdivision: Stallard Springs
    HOA
    • Has HOA: Yes
    • HOA fee: $500 annually
    Location
    • Region: Shelbyville

    Financial & listing details

    • Price per square foot: $184/sqft
    • Date on market: 4/17/2026
    • Electric utility on property: Yes

    Price history

    DateEventPrice
    6/23/2026Sold$829,900-1.2%$184/sqft
    Source: Metro Search Inc. LLC DBA Apex MLS #1714733 Report a problem
    4/27/2026Pending sale$839,900$187/sqft
    Source: Metro Search Inc. LLC DBA Apex MLS #1714733 Report a problem
    4/17/2026Listed for sale$839,900$187/sqft
    Source: Metro Search Inc. LLC DBA Apex MLS #1714733 Report a problem

    Public tax history

    Tax history is unavailable.

    Neighborhood: 40065

    Nearby schools

    GreatSchools rating
    Get pre-qualified for a loan
    At Zillow Home Loans, we can pre-qualify you in as little as 5 minutes with no impact to your credit score.

    An equal housing lender. NMLS #10287.

    Sell for more on Zillow
    Get a Zillow Showcase℠ listing at no additional cost and you could sell for .
    $829,900
    2% more
    +$16,598
    With Zillow Showcase(estimated)
    $846,498