Skip main navigation
Sold for $2,770,000
  • Listing Provided by: Alta Realty Group CA, Inc
    Bought with: Innovate Realty, Inc.
    $2,770,000

    350 S Whitestone Dr, Anaheim, CA 92807

    5beds
    5,000sqft
    Single Family Residence
    Built in 2002
    0.55 Acres Lot
    $2,791,300 Zestimate®
    $554/sqft
    $7,735 Estimated rent

    Home value

    $2,791,300

    $2.57M - $3.04M

    $7,735/mo

    Zestimate® history
    Loading
    Loading...

    Owner options

    List your home for rent

    $7,735/mo

    Rent Zestimate®

    Find your next renter with Zillow Rental Manager. Plus, with online applications, you can quickly screen prospective tenants – for free.

    Learn more

    $7,735/mo

    Rent Zestimate®

    Refinance and save

    $17,328/mo

    Est. payment

    Refinancing to a lower rate could help reduce your monthly payments and save thousands over the life of the loan.

    See today's rates

    $17,328/mo

    Est. payment

    Explore your selling options

    Work with a Zillow partner agent

    Leverage their expertise and Zillow's premium Showcase listings to get your home seen by more buyers.

    Get started

    List with your own agent

    Get your home in front of millions of buyers by listing it on Zillow.

    Learn how to do it

    Sell it yourself

    Take full control of how buyers see your home on Zillow by listing For Sale by Owner (FSBO).

    List your home

    What's special

    Cozy fireplaceSpacious loftHidden wine cellarWraparound balconyProfessionally landscaped resort-style backyardLarge center islandCustom cabinetry
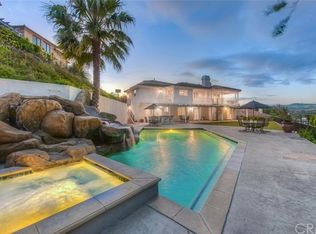
    Nestled in the serene hills of Anaheim Hills, this 5,000 sq. ft. custom luxury home is located in the prestigious gated community of Royal Ridge Estate, offering unmatched privacy where no one can peek into your home.. Enjoy breathtaking city lights and mountain views from the wraparound balcony, offering a harmonious blend of tranquility and convenience. This thoughtfully designed home features 5 bedrooms, 5 bathrooms, a spacious loft, a 4-car garage with ample storage, and maid’s quarters. Recent upgrades include fresh interior paint, luxury vinyl flooring, energy-efficient LED lighting, and a 220V EV charger. The chef’s kitchen is a standout, with granite countertops, a large center island, stainless steel appliances, custom cabinetry, and a walk-in pantry. Adjacent are a fully equipped bar room and an expansive event space, perfect for entertaining. The family room, with its cozy fireplace, is ideal for relaxing or gathering with loved ones. The main floor includes a versatile office/library, a guest bedroom, attached bathroom and powder bathroom. On the lower level, discover three additional bedrooms, a hidden wine cellar, a game room, and maid’s quarters. The master suite, also on the lower level, offers a spa-like escape with dual vanities, a soaking tub, a walk-in shower, a walk-in closet, and a private sauna. Step outside to your professionally landscaped resort-style backyard, complete with a pool, jacuzzi/spa, built-in BBQ, covered patio, and generous space for outdoor entertainment. The large driveway and yard provide flexibility for activities like basketball or future development, including potential to build an ADU for extended living options. Conveniently located near award-winning schools, shopping centers, and dining, this home offers an unparalleled blend of luxury, privacy, and practicality. Don’t miss your chance to make Royal Ridge Estate your home—schedule your private showing today!

    Zillow last checked:

    Listing updated:

    Listing Provided by:

    Sanjeev Kataria DRE #02044107 949-647-9650,

    Alta Realty Group CA, Inc

    Bought with:

    William Marin, DRE #02100880

    Innovate Realty, Inc.

    Source: CRMLS,MLS#: OC25013658MLS LogoOriginating MLS: California Regional MLS

    Facts & features

    Interior

    Bedrooms & bathrooms
    • Bedrooms: 5
    • Bathrooms: 6
    • Full bathrooms: 4
    • 1/2 bathrooms: 2
    • Main level bathrooms: 2
    • Main level bedrooms: 1
    Bedroom
    • Features: All Bedrooms Down
    Bathroom
    • Features: Bathroom Exhaust Fan, Bathtub, Closet, Dual Sinks, Enclosed Toilet, Full Bath on Main Level, Separate Shower, Tub Shower, Vanity, Walk-In Shower
    Other
    • Features: Dressing Area
    Kitchen
    • Features: Granite Counters, Kitchen Island, Pots & Pan Drawers, Utility Sink, Walk-In Pantry
    Kitchen
    • Features: Galley Kitchen
    Heating
    • Forced Air, Radiant
    Cooling
    • Central Air
    Appliances
    • Included: Built-In Range, Convection Oven, Double Oven, Dishwasher, Disposal, Gas Range, Refrigerator, Self Cleaning Oven, Water To Refrigerator, Water Heater, Dryer, Washer
    • Laundry: Laundry Room
    Features
    • Wet Bar, Breakfast Bar, Balcony, Breakfast Area, Ceiling Fan(s), Crown Molding, Cathedral Ceiling(s), Separate/Formal Dining Room, Eat-in Kitchen, Granite Counters, Living Room Deck Attached, Pantry, Recessed Lighting, All Bedrooms Down, Attic, Bedroom on Main Level, Dressing Area, Galley Kitchen, Loft, Main Level Primary, Walk-In Pantry
    • Flooring: Tile, Vinyl
    • Windows: Custom Covering(s), Shutters
    • Has fireplace: Yes
    • Fireplace features: Family Room, Primary Bedroom
    • Common walls with other units/homes: No Common Walls
    Interior area
    • Total interior livable area: 5,000 sqft

    Property

    Parking
    • Total spaces: 4
    • Parking features: Door-Multi, Driveway, Electric Vehicle Charging Station(s), Garage, Garage Door Opener, Private, RV Potential, One Space, Garage Faces Side
    • Attached garage spaces: 4
    Accessibility
    • Accessibility features: Parking
    Features
    • Levels: Two
    • Stories: 2
    • Entry location: Living Room
    • Patio & porch: Covered, Deck, Front Porch, Patio
    • Has private pool: Yes
    • Pool features: Filtered, Heated, In Ground, Private
    • Has spa: Yes
    • Spa features: Private
    • Fencing: Block,Privacy,Wrought Iron
    • Has view: Yes
    • View description: City Lights, Canyon, Hills, Pool
    Lot
    • Size: 0.55 Acres
    • Features: Back Yard, Front Yard, Garden, Greenbelt, Sprinklers In Rear, Sprinklers In Front, Lawn, Landscaped, Sprinkler System, Yard
    Details
    • Parcel number: 35630111
    • Special conditions: Standard

    Construction

    Type & style
    • Home type: SingleFamily
    • Architectural style: Custom
    • Property subtype: Single Family Residence
    Materials
    • Drywall, Concrete
    • Roof: Tile
    Condition
    • New construction: No
    • Year built: 2002

    Utilities & green energy

    • Electric: 220 Volts
    • Sewer: Public Sewer
    • Water: Public
    • Utilities for property: Cable Available, Electricity Available, Electricity Connected, Natural Gas Available, Natural Gas Connected, Phone Available, Phone Connected, Sewer Connected, Water Available, Water Connected

    Community & neighborhood

    Security
    • Security features: Security System, Fire Sprinkler System, Gated Community
    Community
    • Community features: Street Lights, Sidewalks, Gated
    Location
    • Region: Anaheim
    • Subdivision: Royal Ridge (Ryrd)

    HOA & financial

    HOA
    • Has HOA: Yes
    • HOA fee: $185 monthly
    • Amenities included: Call for Rules, Controlled Access, Maintenance Grounds, Management, Security
    • Association name: Royal Ridge
    • Association phone: 800-428-5588

    Other

    Other facts
    • Listing terms: Cash,Cash to New Loan,Conventional,Contract,FHA

    Price history

    DateEventPrice
    3/3/2025Sold$2,770,000+2.7%$554/sqft
    Source: CRMLS #OC25013658 Report a problem
    2/10/2025Contingent$2,698,000$540/sqft
    Source: CRMLS #OC25013658 Report a problem
    1/31/2025Listed for sale$2,698,000+124.8%$540/sqft
    Source: CRMLS #OC25013658 Report a problem
    5/17/2012Sold$1,200,000-11.1%$240/sqft
    Source: Public Record Report a problem
    1/15/2012Listing removed$1,350,000$270/sqft
    Source: William Holden, Broker #P800002 Report a problem
    10/17/2011Listed for sale$1,350,000-9.4%$270/sqft
    Source: William Holden, Broker #P800002 Report a problem
    10/8/2010Listing removed$1,490,000$298/sqft
    Source: William Holden, Broker #P736531 Report a problem
    6/11/2010Listed for sale$1,490,000-2%$298/sqft
    Source: William Holden, Broker #P736531 Report a problem
    6/1/2004Sold$1,520,000+1030.1%$304/sqft
    Source: Public Record Report a problem
    12/28/1999Sold$134,500$27/sqft
    Source: Public Record Report a problem

    Public tax history

    YearProperty taxesTax assessment
    2025$16,538 +3.3%$1,507,262 +2%
    2024$16,014 +2.2%$1,477,708 +2%
    2023$15,668 +1.9%$1,448,734 +2%
    2022$15,371 +2.9%$1,420,328 +2%
    2021$14,935 +0.9%$1,392,479 +1%
    2020$14,798 $1,378,201 +2%
    2019$14,798 +1.3%$1,351,178 +2%
    2018$14,606 +6.1%$1,324,685 +2%
    2017$13,772 $1,298,711 +2%
    2016$13,772 +2%$1,273,247 +1.5%
    2015$13,503 +3.5%$1,254,122 +2%
    2014$13,048 $1,229,556 +0.5%
    2013-- $1,224,000 -8.4%
    2012-- $1,336,320 -4%
    2011-- $1,392,000 -8.6%
    2010-- $1,523,000 -5.6%
    2009-- $1,613,036
    2008-- $1,613,036
    2007-- $1,613,036 +2%
    2006-- $1,581,408 +2%
    2005-- $1,550,400 +101.8%
    2004-- $768,202 +1.9%
    2003-- $754,123 +126%
    2002-- $333,728 +144.1%
    2001$1,391 +1.8%$136,707 +2%
    2000$1,366 $134,027

    Find assessor info on the county website

    Neighborhood: Anaheim Hills

    Nearby schools

    GreatSchools rating
    Schools provided by the listing agent
    • Elementary: Crescent
    • Middle: El Rancho
    • High: Canyon

    Source: CRMLS. This data may not be complete. We recommend contacting the local school district to confirm school assignments for this home.

    Get a cash offer in 3 minutes
    Find out how much your home could sell for in as little as 3 minutes with a no-obligation cash offer.
    Estimated market value
    $2,791,300
    Get a cash offer in 3 minutes
    Find out how much your home could sell for in as little as 3 minutes with a no-obligation cash offer.
    Estimated market value
    $2,791,300