The perfect home DOES exist! This Barndominium is truly ONE OF A KIND sitting on 5 acres which is the perfect amount of land to enjoy the tranquility of country living while still remaining easy to maintain and manageable. This property includes a main home and an attached in-law suite with its own private 1-car garage, kitchenette, living space, and laundry hookup, which is perfect for multi-generational living! Switch out the pocket door and convert the in-law suite into a separate living space with the potential to generate rental income! This space truly has limitless potential use it as a guest suite when you have family visiting but to also make it functional for everyday use as a movie room for you and your family! The Kitchenette is perfect for storing all the essentials close by! Inside, you’ll find a total of 3,024 sq ft of living space! This home is thoughtfully designed with an open concept floor plan with generously sized living spaces that ensure you don't have to sacrifice space to entertain your loved ones! The chef's kitchen is equipped with an oversized island with plenty of seating space, ample cabinet space, quartz counters and an oversized walk-in pantry. The living room and dining area allows room to expand when hosting for Holidays or large family gatherings which is hard to find in a lot of newly built homes! Your20 x 20 covered back patio is located conveniently off of the living room allowing the perfect flow for indoor and outdoor entertaining. Fallin love with your oversized master suite featuring vaulted ceilings, a massive walk-in closet, and dual vanities. A staple of Country living is a laundry room that is equipped with a wash sink, and this home not only has a wash sink but also ample storage and hanging space and a folding station! You will love the ease of Maintenance the concrete floors provide (especially for families with kids and pets!!) and they are also the perfect open canvas for you to add your personal touch of style to in the future without having to rip up old flooring! Another perk that allows for low Maintenance living is the metal roof and siding! Additionally, a massive 50 x 36 attached garage offers ample storage and workspace, four oversized garage doors, and is complete with a half bath for added convenience. This property combines comfort, functionality, and room to grow – a true retreat waiting for you to call it home!
Sold-co-op w/mbr
Price Unknown
350 SE 40th St, El Dorado, KS 67042
5beds
3,024sqft
Single Family Onsite Built
Built in 2022
5 Acres Lot
$654,600 Zestimate®
$--/sqft
$2,828 Estimated rent
Home value
$654,600
$511,000 - $838,000
$2,828/mo
Zestimate® history
Owner options
List your home for rent
$2,828/mo
Rent Zestimate®
Find your next renter with Zillow Rental Manager. Plus, with online applications, you can quickly screen prospective tenants – for free.
$2,828/mo
Rent Zestimate®
Refinance and save
Refinancing to a lower rate could help reduce your monthly payments and save thousands over the life of the loan.
Explore your selling options
Work with a Zillow partner agent
Leverage their expertise and Zillow's premium Showcase listings to get your home seen by more buyers.
Get startedList with your own agent
Get your home in front of millions of buyers by listing it on Zillow.
Learn how to do itSell it yourself
Take full control of how buyers see your home on Zillow by listing For Sale by Owner (FSBO).
List your homeWhat's special
Zillow last checked:
Listing updated:
Listed by:
Danielle Brittain 316-655-3718,
New Door Real Estate
Bought with:
Kim Blackim, 00217875
Source: SCKMLS as distributed by MLS GRID,MLS#: 647216
Facts & features
Interior
Bedrooms & bathrooms
- Bedrooms: 5
- Bathrooms: 4
- Full bathrooms: 3
- 1/2 bathrooms: 1
Primary bedroom
- Description: Concrete
- Level: Main
- Area: 296.44
- Dimensions: 19'4 x 15'4
Bedroom
- Description: Concrete
- Level: Main
- Area: 128.33
- Dimensions: 11' x 11'8
Bedroom
- Description: Concrete
- Level: Main
- Area: 128.33
- Dimensions: 11' x 11'8
Bedroom
- Description: Concrete
- Level: Main
- Area: 127.36
- Dimensions: 10'11 x 11'8
Kitchen
- Description: Concrete
- Level: Main
- Area: 325.29
- Dimensions: 17'7 x 18'6
Laundry
- Description: Concrete
- Level: Main
- Area: 89.44
- Dimensions: 7'8 x 11'8
Living room
- Description: Concrete
- Level: Main
- Area: 259
- Dimensions: 14' x 18'6
Heating
- Forced Air, Propane Rented
Cooling
- Electric
Appliances
- Included: Dishwasher, Disposal, Microwave, Range
- Laundry: Main Level, Laundry Room, 220 equipment, Sink
Features
- Ceiling Fan(s), Walk-In Closet(s), Vaulted Ceiling(s)
- Windows: Window Coverings-Part
- Basement: None
- Number of fireplaces: 1
- Fireplace features: One, Electric
Interior area
- Total interior livable area: 3,024 sqft
- Finished area above ground: 3,024
- Finished area below ground: 0
Property
Parking
- Total spaces: 4
- Parking features: Attached, Garage Door Opener, Oversized, Zero Entry
- Garage spaces: 4
Features
- Levels: One
- Stories: 1
- Patio & porch: Covered
Lot
- Size: 5 Acres
- Features: Standard
Details
- Parcel number: 0082162400000010.050
Construction
Type & style
- Home type: SingleFamily
- Architectural style: Ranch
- Property subtype: Single Family Onsite Built
Materials
- Vinyl/Aluminum
- Foundation: None, Slab
- Roof: Metal
Condition
- Year built: 2022
Utilities & green energy
- Gas: Propane
- Water: Lagoon, Rural Water
- Utilities for property: Propane
Community & HOA
Community
- Subdivision: NONE LISTED ON TAX RECORD
HOA
- Has HOA: No
Location
- Region: El Dorado
Financial & listing details
- Tax assessed value: $1,152,060
- Annual tax amount: $6,453
- Date on market: 11/7/2024
- Cumulative days on market: 77 days
- Ownership: Individual
- Road surface type: Unimproved
Price history
Price history is unavailable.
Public tax history
| Year | Property taxes | Tax assessment |
|---|---|---|
| 2025 | $7,437 +14.1% | $132,488 +136.1% |
| 2024 | $6,520 -0.2% | $56,126 -0.9% |
| 2023 | $6,534 | $56,616 |
Find assessor info on the county website
Neighborhood: 67042
Nearby homes
- $247,4003 bd2 ba1.3k sqft414 SE 40th St, El Dorado, KS 67042Off Market
- $--5 bd2 ba3.6k sqft300 SE 40th St, El Dorado, KS 67042Sold

- $399,0003 bd3 ba2.8k sqft40 SE 40th St, El Dorado, KS 67042Off Market
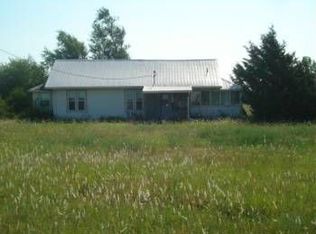
- $284,3004 bd3 ba2.4k sqft38 SE 40th St, El Dorado, KS 67042Off Market
- $279,0002 bd2 ba1.1k sqft833 SE 40th St, El Dorado, KS 67042Off Market
- $798,4004 bd3 ba3.1k sqft4366 SE Highway 77, El Dorado, KS 67042Off Market
- $258,8003 bd1 ba1.5k sqft3997 SW Highway 77, El Dorado, KS 67042Off Market
- $---- bd-- ba-- sqft3995 SW Us Highway 77, El Dorado, KS 67042Off Market
Nearby schools
GreatSchools rating
- 5/10Circle Oil Hill Elementary SchoolGrades: PK-6Distance: 5 mi
- 7/10Circle Middle SchoolGrades: 7-8Distance: 15.1 mi
- 5/10Circle High SchoolGrades: 9-12Distance: 8.7 mi
Schools provided by the listing agent
- Elementary: Towanda
- Middle: Circle
- High: Circle
Source: SCKMLS as distributed by MLS GRID. This data may not be complete. We recommend contacting the local school district to confirm school assignments for this home.
Sell for more on Zillow
Get a Zillow Showcase℠ listing at no additional cost and you could sell for .
$654,600
2% more
+$13,092
With Zillow Showcase(estimated)
$667,692
- Kansas
- Butler County
- El Dorado
- 67042
- 350 SE 40th St
Nearby cities
Nearby zip codes
Other El Dorado Topics
