Skip main navigation
Closed
  • $750,000

    350 Saddle Creek Cir, Roswell, GA 30076

    4beds
    3,487sqft
    Single Family Residence, Residential
    Built in 1982
    0.49 Acres Lot
    $744,700 Zestimate®
    $215/sqft
    $3,773 Estimated rent

    Home value

    $744,700

    $678,000 - $819,000

    $3,773/mo

    Zestimate® history
    Loading
    Loading...

    Owner options

    List your home for rent

    $3,773/mo

    Rent Zestimate®

    Find your next renter with Zillow Rental Manager. Plus, with online applications, you can quickly screen prospective tenants – for free.

    Learn more

    $3,773/mo

    Rent Zestimate®

    Refinance and save

    $5,274/mo

    Est. payment

    Refinancing to a lower rate could help reduce your monthly payments and save thousands over the life of the loan.

    See today's rates

    $5,274/mo

    Est. payment

    Explore your selling options

    Work with a Zillow partner agent

    Leverage their expertise and Zillow's premium Showcase listings to get your home seen by more buyers.

    Get started

    List with your own agent

    Get your home in front of millions of buyers by listing it on Zillow.

    Learn how to do it

    Sell it yourself

    Take full control of how buyers see your home on Zillow by listing For Sale by Owner (FSBO).

    List your home

    What's special

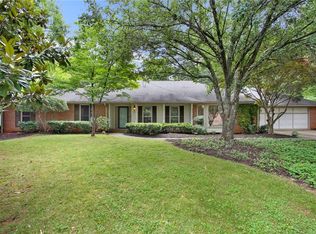
    Don't miss this stunning 4 bedroom, 3.5 bath RANCH home. Perfectly nestled between the vibrant communities of downtown Roswell, Milton/Crabapple, and Alpharetta, this beautifully updated ranch home offers the ideal blend of convenience, comfort, and luxury. Situated in the highly sought-after Saddle Creek subdivision, known for its swim and tennis amenities, this home is in the heart of North Fulton's award-winning school district. The main floor is spacious and features 3 bedrooms and 2.5 baths. There are beautiful hardwood floors throughout the main living areas and new carpet in the bedrooms. The master suite is a true highlight, complete with a California Closet for optimal organization and storage. The kitchen has been thoughtfully upgraded with a new gas line and gas stove, perfect for cooking enthusiasts, as well as new appliances, including a dishwasher and refrigerator. A large, sunny climate-controlled sunroom is perfect for an additional living/entertainment area or even a dedicated office space. A formal living room, separate dining room, and laundry room round out the first floor. The fully finished basement provides versatile living space, including an in-law suite with its own kitchenette with new appliances, including a refrigerator, dishwasher, and microwave. The basement boasts 9-foot ceilings and a dedicated A/C unit for added comfort. An air circulation ventilator (Fantech SER1504) ensures optimal air quality, and the exterior sliding door leads to a private backyard patio, perfect for outdoor gatherings. Outdoor living is at its finest with this home's beautifully designed front and back yards. A stone and paver front porch and walkway create an inviting entrance, and the back yard boasts a serene stone stepway leading to the creek. A charming bridge over the creek adds a peaceful touch to the outdoor setting. With easy access to top-rated schools, shopping, dining, and recreation, this is the perfect place to call home. Don't miss your opportunity to experience luxury living in the heart of North Fulton!

    Zillow last checked:

    Listing updated:

    Listing Provided by:

    MICHELLE C MERRILL,

    Berkshire Hathaway HomeServices Georgia Properties,

    Marian Chesbrough,

    Berkshire Hathaway HomeServices Georgia Properties

    Bought with:

    Kelly Arzabe, 369263

    Avenues & Acres Real Estate

    Source: FMLS GA,MLS#: 7513153MLS Logo

    Facts & features

    Interior

    Bedrooms & bathrooms
    • Bedrooms: 4
    • Bathrooms: 3
    • Full bathrooms: 3
    • Main level bathrooms: 2
    • Main level bedrooms: 3
    Primary bedroom
    • Features: In-Law Floorplan, Master on Main
    • Level: In-Law Floorplan, Master on Main
    Bedroom
    • Features: In-Law Floorplan, Master on Main
    Primary bathroom
    • Features: Double Vanity, Shower Only
    Dining room
    • Features: Seats 12+, Separate Dining Room
    Kitchen
    • Features: Cabinets Stain, Eat-in Kitchen, Stone Counters
    Heating
    • Central, Natural Gas
    Cooling
    • Ceiling Fan(s), Central Air
    Appliances
    • Included: Dishwasher, Disposal, Double Oven, Gas Range, Gas Water Heater, Microwave, Self Cleaning Oven
    • Laundry: Laundry Room
    Features
    • Entrance Foyer, High Ceilings 9 ft Lower, High Ceilings 10 ft Main, High Speed Internet, Walk-In Closet(s)
    • Flooring: Carpet, Hardwood, Laminate
    • Windows: None
    • Basement: Daylight,Exterior Entry,Finished,Finished Bath,Full,Interior Entry
    • Number of fireplaces: 2
    • Fireplace features: Basement, Family Room, Gas Log
    • Common walls with other units/homes: No Common Walls
    Interior area
    • Total structure area: 3,487
    • Total interior livable area: 3,487 sqft
    • Finished area above ground: 3,487
    • Finished area below ground: 0

    Property

    Parking
    • Total spaces: 2
    • Parking features: Driveway, Garage, Garage Door Opener, Garage Faces Side, Kitchen Level
    • Garage spaces: 2
    • Has uncovered spaces: Yes
    Accessibility
    • Accessibility features: Grip-Accessible Features
    Features
    • Levels: One
    • Stories: 1
    • Patio & porch: Enclosed, Glass Enclosed, Rear Porch
    • Exterior features: Rain Gutters
    • Pool features: None
    • Spa features: None
    • Fencing: Back Yard,Fenced
    • Has view: Yes
    • View description: Other
    • Waterfront features: Creek
    • Body of water: None
    Lot
    • Size: 0.49 Acres
    • Features: Back Yard, Creek On Lot, Cul-De-Sac, Front Yard, Landscaped, Sloped
    Details
    • Additional structures: Shed(s)
    • Parcel number: 12 194404390235
    • Other equipment: None
    • Horse amenities: None

    Construction

    Type & style
    • Home type: SingleFamily
    • Architectural style: Ranch
    • Property subtype: Single Family Residence, Residential
    Materials
    • Other
    • Foundation: See Remarks
    • Roof: Composition
    Condition
    • Resale
    • New construction: No
    • Year built: 1982

    Utilities & green energy

    • Electric: 110 Volts
    • Sewer: Public Sewer
    • Water: Public
    • Utilities for property: Cable Available, Electricity Available, Natural Gas Available, Sewer Available, Underground Utilities, Water Available
    Green energy
    • Energy efficient items: None
    • Energy generation: None

    Community & neighborhood

    Security
    • Security features: Fire Alarm
    Community
    • Community features: Clubhouse, Homeowners Assoc, Near Schools, Near Shopping, Pickleball, Playground, Pool, Street Lights, Swim Team, Tennis Court(s)
    Location
    • Region: Roswell
    • Subdivision: Saddle Creek

    HOA & financial

    HOA
    • Has HOA: Yes
    • HOA fee: $710 annually
    • Services included: Swim, Tennis

    Other

    Other facts
    • Listing terms: Other
    • Ownership: Fee Simple
    • Road surface type: Asphalt

    Price history

    DateEventPrice
    3/21/2025Sold$750,000$215/sqft
    Source: FMLS GA #7513153 Report a problem
    2/27/2025Pending sale$750,000$215/sqft
    Source: FMLS GA #7513153 Report a problem
    2/1/2025Listed for sale$750,000+88.9%$215/sqft
    Source: GAMLS #10445089 Report a problem
    2/28/2017Sold$397,000-0.5%$114/sqft
    Source: FMLS GA #5791969 Report a problem
    2/5/2017Pending sale$399,000$114/sqft
    Source: Optimus Real Estate Brokers Inc #5791969 Report a problem
    1/18/2017Price change$399,000-4.3%$114/sqft
    Source: Optimus Real Estate Brokers Inc #5791969 Report a problem
    1/12/2017Listed for sale$417,000+110.1%$120/sqft
    Source: Optimus Real Estate Brokers Inc #5791969 Report a problem
    7/24/1997Sold$198,500+26.4%$57/sqft
    Source: Public Record Report a problem
    10/28/1993Sold$157,000$45/sqft
    Source: Public Record Report a problem

    Public tax history

    YearProperty taxesTax assessment
    2024$2,548 +27.7%$229,240 +17.8%
    2023$1,996 -27%$194,560 +15.8%
    2022$2,733 +0.4%$168,000
    2021$2,723 -44.3%$168,000 -2.9%
    2020$4,885 +25.2%$173,080 +22.2%
    2019$3,903 $141,640 +2.4%
    2018$3,903 $138,320 +32.3%
    2017$3,903 +19.3%$104,520
    2016$3,271 +0%$104,520
    2015$3,271 +25.4%$104,520 +6.8%
    2014$2,608 +4.1%$97,840
    2013$2,507 -0.4%$97,840
    2012$2,516 $97,840
    2011-- $97,840
    2010$2,516 -2.3%$97,840 -5.4%
    2009$2,574 $103,400
    2008-- $103,400 +2.7%
    2007$2,365 $100,720 +10.5%
    2005-- $91,120 +3.5%
    2004$2,154 +0.6%$88,000 +3.7%
    2003$2,141 +3.9%$84,840 +6.5%
    2002$2,061 -0.1%$79,680 +4.6%
    2001$2,063 $76,200

    Find assessor info on the county website

    Neighborhood: 30076

    Nearby schools

    GreatSchools rating
    Schools provided by the listing agent
    • Elementary: Sweet Apple
    • Middle: Elkins Pointe
    • High: Milton - Fulton

    Source: FMLS GA. This data may not be complete. We recommend contacting the local school district to confirm school assignments for this home.

    Get a cash offer in 3 minutes
    Find out how much your home could sell for in as little as 3 minutes with a no-obligation cash offer.
    Estimated market value
    $744,700
    Get a cash offer in 3 minutes
    Find out how much your home could sell for in as little as 3 minutes with a no-obligation cash offer.
    Estimated market value
    $744,700