OPEN HOUSE CANCELLED OFFER ACCEPTED. Nestled in the picturesque West Side of Worcester, this charming Gambrel Colonial offers a serene country retreat setting within city limits. Lovingly maintained by its owners for 40 years, this property is move in ready for the right buyer who appreciates quality and fine craftmaship. Enjoy the privacy of the professionally landscaped grounds, featuring a tranquil blue stone patio perfect for outdoor gatherings with the trickling sound of your private waterfall in the background. The inviting foyer is accented with Bullseye glass and a Waterford chandelier. The living room, library, and most bedrooms are covered with tastefully appointed grass cloth adding warmth and texture to the interiors. Custom window treatments provide both style and functionality, ensuring privacy with an ambiance throughout. Ideal for entertainment, the circular floor plan flows seamlessly from the Great Room with it’s stone fireplace, to the serene library area.
Sold for $840,000
$840,000
350 Salisbury St, Worcester, MA 01609
5beds
3,148sqft
Single Family Residence
Built in 1927
0.82 Acres Lot
$848,500 Zestimate®
$267/sqft
$4,612 Estimated rent
Home value
$848,500
$789,000 - $908,000
$4,612/mo
Zestimate® history
Owner options
List your home for rent
$4,612/mo
Rent Zestimate®
Find your next renter with Zillow Rental Manager. Plus, with online applications, you can quickly screen prospective tenants – for free.
$4,612/mo
Rent Zestimate®
Refinance and save
$5,772/mo
Est. payment
Refinancing to a lower rate could help reduce your monthly payments and save thousands over the life of the loan.
$5,772/mo
Est. payment
Explore your selling options
Work with a Zillow partner agent
Leverage their expertise and Zillow's premium Showcase listings to get your home seen by more buyers.
Get startedList with your own agent
Get your home in front of millions of buyers by listing it on Zillow.
Learn how to do itSell it yourself
Take full control of how buyers see your home on Zillow by listing For Sale by Owner (FSBO).
List your homeWhat's special
Stone fireplaceProfessionally landscaped groundsCircular floor plan
Zillow last checked:
Listing updated:
Listed by:
Evan Foley 508-735-3529,
REMAX Executive Realty 508-872-3113,
Timothy Foley 508-735-6641
Bought with:
The Icon Group
Keller Williams Pinnacle Central
Source: MLS PIN,MLS#: 73206091
Facts & features
Interior
Bedrooms & bathrooms
- Bedrooms: 5
- Bathrooms: 4
- Full bathrooms: 3
- 1/2 bathrooms: 1
Primary bedroom
- Features: Bathroom - 3/4, Walk-In Closet(s), Flooring - Wall to Wall Carpet, Lighting - Overhead, Decorative Molding
- Level: Second
- Area: 266
- Dimensions: 19 x 14
Bedroom 2
- Features: Flooring - Hardwood, Lighting - Overhead, Decorative Molding
- Level: Second
- Area: 182
- Dimensions: 14 x 13
Bedroom 3
- Features: Bathroom - Full
- Level: Second
- Area: 143
- Dimensions: 13 x 11
Bedroom 4
- Features: Flooring - Hardwood, Remodeled, Lighting - Overhead
- Level: Third
- Area: 168
- Dimensions: 14 x 12
Bedroom 5
- Features: Flooring - Hardwood, Remodeled, Lighting - Overhead
- Level: Third
- Area: 168
- Dimensions: 14 x 12
Primary bathroom
- Features: Yes
Bathroom 1
- Features: Remodeled
- Level: First
- Area: 25
- Dimensions: 5 x 5
Bathroom 2
- Features: Remodeled
- Level: Second
- Area: 50
- Dimensions: 10 x 5
Bathroom 3
- Features: Remodeled
- Level: Second
- Area: 40
- Dimensions: 8 x 5
Dining room
- Features: Flooring - Hardwood, Window(s) - Bay/Bow/Box, French Doors, Chair Rail, Remodeled, Wainscoting, Lighting - Sconce, Lighting - Overhead, Crown Molding, Decorative Molding
- Level: Main,First
- Area: 294
- Dimensions: 21 x 14
Family room
- Features: Flooring - Wall to Wall Carpet, Remodeled, Slider, Lighting - Overhead, Crown Molding, Decorative Molding
- Level: Main
- Area: 432
- Dimensions: 24 x 18
Kitchen
- Features: Flooring - Hardwood, Dining Area, Countertops - Upgraded, Exterior Access, Recessed Lighting, Remodeled, Slider, Gas Stove, Lighting - Overhead, Crown Molding
- Level: Main,First
- Area: 598
- Dimensions: 26 x 23
Living room
- Features: Flooring - Hardwood, Window(s) - Bay/Bow/Box, Remodeled, Crown Molding, Decorative Molding
- Level: Main,First
- Area: 434
- Dimensions: 31 x 14
Heating
- Electric Baseboard, Steam, Natural Gas
Cooling
- Window Unit(s)
Appliances
- Included: Gas Water Heater, Range, Dishwasher, Disposal, Microwave, Refrigerator, Washer, Dryer
- Laundry: In Basement
Features
- High Speed Internet Hookup, Decorative Molding, Lighting - Overhead, Crown Molding, Bathroom, Library, Foyer, Vestibule
- Flooring: Tile, Hardwood, Flooring - Hardwood
- Basement: Full
- Number of fireplaces: 2
- Fireplace features: Family Room, Living Room
Interior area
- Total structure area: 3,148
- Total interior livable area: 3,148 sqft
Property
Parking
- Total spaces: 12
- Parking features: Attached, Under, Paved Drive, Off Street, Tandem, Paved
- Attached garage spaces: 3
- Uncovered spaces: 9
Features
- Patio & porch: Patio
- Exterior features: Patio, Rain Gutters, Professional Landscaping, Sprinkler System, Decorative Lighting, Garden, Stone Wall
- Has view: Yes
- View description: Scenic View(s)
- Waterfront features: Stream
Lot
- Size: 0.82 Acres
- Features: Wooded
Details
- Parcel number: M:21 B:013 L:006+7,1782908
- Zoning: RS-10
Construction
Type & style
- Home type: SingleFamily
- Architectural style: Colonial
- Property subtype: Single Family Residence
Materials
- Frame
- Foundation: Stone, Granite
- Roof: Shingle
Condition
- Updated/Remodeled,Remodeled
- Year built: 1927
Utilities & green energy
- Electric: Circuit Breakers, 200+ Amp Service
- Sewer: Public Sewer
- Water: Public
- Utilities for property: for Gas Range
Community & HOA
Community
- Features: Public Transportation, Shopping, Park, Golf
HOA
- Has HOA: No
Location
- Region: Worcester
Financial & listing details
- Price per square foot: $267/sqft
- Tax assessed value: $508,500
- Annual tax amount: $7,292
- Date on market: 9/9/2026
Price history
| Date | Event | Price |
|---|---|---|
| 3/28/2024 | Sold | $840,000+5%$267/sqft |
Source: MLS PIN #73206091 Report a problem | ||
| 3/2/2024 | Contingent | $799,900$254/sqft |
Source: MLS PIN #73206091 Report a problem | ||
| 2/28/2024 | Listed for sale | $799,900$254/sqft |
Source: MLS PIN #73206091 Report a problem | ||
Public tax history
| Year | Property taxes | Tax assessment |
|---|---|---|
| 2025 | $7,756 +2.6% | $588,000 +6.9% |
| 2024 | $7,560 +3.7% | $549,800 +8.1% |
| 2023 | $7,292 +7.4% | $508,500 +13.9% |
| 2022 | $6,790 +3.6% | $446,400 +10.9% |
| 2021 | $6,554 +0.4% | $402,600 +4.9% |
| 2020 | $6,526 -1.8% | $383,900 +4% |
| 2019 | $6,644 +1% | $369,100 +6.1% |
| 2018 | $6,581 +0.1% | $348,000 +1.8% |
| 2017 | $6,573 -6% | $342,000 +0.8% |
| 2016 | $6,993 +2.7% | $339,300 |
| 2015 | $6,810 +2.9% | $339,300 +0.1% |
| 2014 | $6,620 +5.1% | $338,800 0% |
| 2013 | $6,297 +2.6% | $338,900 -6.3% |
| 2012 | $6,140 -9.5% | $361,600 -19.2% |
| 2010 | $6,783 +2.7% | $447,700 -8.5% |
| 2009 | $6,606 +10.3% | $489,300 +2.5% |
| 2008 | $5,987 -0.6% | $477,400 -4.1% |
| 2007 | $6,021 +3.2% | $497,600 +6.9% |
| 2006 | $5,834 +2% | $465,600 +7.3% |
| 2005 | $5,720 +5.4% | $434,000 +18% |
| 2004 | $5,425 +4.1% | $367,800 +14% |
| 2003 | $5,212 +0.5% | $322,500 +11% |
| 2002 | $5,185 +29.2% | $290,500 +33.7% |
| 2000 | $4,012 +23.9% | $217,200 +25.2% |
| 1997 | $3,239 | $173,500 |
Find assessor info on the county website
Neighborhood: 01609
Nearby homes
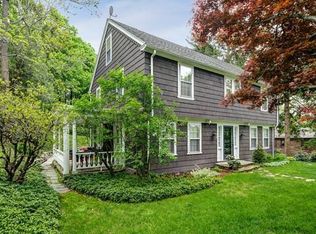
- $654,2005 bd4 ba2.8k sqft346 Salisbury St, Worcester, MA 01609Off Market
- $1,026,5004 bd3 ba3.9k sqft19 Butternut Hill Rd, Worcester, MA 01609Off Market
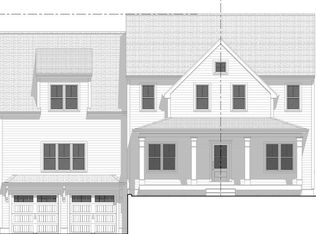
- $606,1005 bd2 ba2.1k sqft344 Salisbury St, Worcester, MA 01609Off Market
- $857,1944 bd3 ba3k sqft348 Salisbury St, Worcester, MA 01609Sold
- $593,5004 bd2 ba1.8k sqft340 Salisbury St, Worcester, MA 01609Off Market
- $768,8004 bd3 ba2.7k sqft21 Butternut Hill Rd, Worcester, MA 01609Off Market
- $696,0004 bd3 ba2.2k sqft13 Butternut Hill Rd, Worcester, MA 01609Off Market
- $811,3006 bd3 ba3.8k sqft354 Salisbury St, Worcester, MA 01609Off Market
Nearby schools
GreatSchools rating
- 5/10Nelson Place SchoolGrades: PK-6Distance: 0.8 mi
- 4/10Forest Grove Middle SchoolGrades: 7-8Distance: 0.6 mi
- 4/10Doherty Memorial High SchoolGrades: 9-12Distance: 0.9 mi
Get a cash offer in 3 minutes
Find out how much your home could sell for in as little as 3 minutes with a no-obligation cash offer.
Estimated market value
$848,500
Get a cash offer in 3 minutes
Find out how much your home could sell for in as little as 3 minutes with a no-obligation cash offer.
Estimated market value
$848,500
- Massachusetts
- Worcester County
- Worcester
- 01609
- 350 Salisbury St
