Skip main navigation
Sold for $415,000
  • $415,000

    350 Sedgewick Dr, Magnolia, DE 19962

    3beds
    2,111sqft
    Single Family Residence
    Built in 2006
    0.36 Acres Lot
    $415,300 Zestimate®
    $197/sqft
    $2,451 Estimated rent

    Home value

    $415,300

    $395,000 - $436,000

    $2,451/mo

    Zestimate® history
    Loading
    Loading...

    Owner options

    List your home for rent

    $2,451/mo

    Rent Zestimate®

    Find your next renter with Zillow Rental Manager. Plus, with online applications, you can quickly screen prospective tenants – for free.

    Learn more

    $2,451/mo

    Rent Zestimate®

    Refinance and save

    $2,794/mo

    Est. payment

    Refinancing to a lower rate could help reduce your monthly payments and save thousands over the life of the loan.

    See today's rates

    $2,794/mo

    Est. payment

    Explore your selling options

    Work with a Zillow partner agent

    Leverage their expertise and Zillow's premium Showcase listings to get your home seen by more buyers.

    Get started

    List with your own agent

    Get your home in front of millions of buyers by listing it on Zillow.

    Learn how to do it

    Sell it yourself

    Take full control of how buyers see your home on Zillow by listing For Sale by Owner (FSBO).

    List your home

    What's special

    Gas fireplaceGreat roomMature landscapingLarge blacktop drivewayMaintenance-free deckDedicated work areaHardwood floors
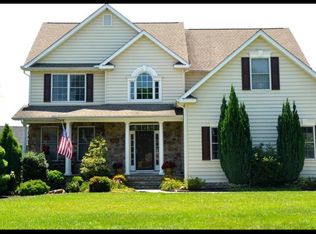
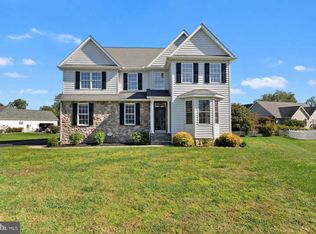
    A Home for All Seasons! Welcome to this well-maintained ranch-style home offering year-round comfort and functionality. Enjoy relaxing or entertaining on the maintenance-free deck, screened porch, or in the bright 12x12 sunroom, perfect for cooler days. Upon entering the foyer with coat closet, you'll find a sunlit breakfast room with a bay window, adjacent to a kitchen featuring a vaulted ceiling, abundant white cabinetry, and ample counter space. Stainless steel appliances (less than two years old) complete this practical and attractive kitchen. The Great Room offers a vaulted ceiling, gas fireplace, and access to the sunroom and deck. The formal dining room flows seamlessly from the Great Room and leads to two generously sized bedrooms with double closets and a shared hall bath. The spacious Owner’s Suite is privately located on the opposite side of the home and features a large walk-in closet plus a second double closet, bathroom with soaking tub, oversized shower, and single vanity. Additional highlights of this home include hardwood floors in main living areas, crown molding in most rooms, tiled bathrooms, laundry room with washer and dryer included. Oversized garage with dedicated work area for the craftsman or hobbyist and still allows for ample parking space; optional storage cabinets available. Irrigation system, mature landscaping, and a large blacktop driveway with ample guest parking. This home combines charm, space, and practicality in one inviting package. Schedule your private tour today!

    Zillow last checked:

    Listing updated:

    Listed by:

    Yvonne Hall 302-423-0223,

    Keller Williams Realty Central-Delaware

    Bought with:

    Unrepresented Buyer

    Unrepresented Buyer Office

    Source: Bright MLS,MLS#: DEKT2038164MLS Logo

    Facts & features

    Interior

    Bedrooms & bathrooms
    • Bedrooms: 3
    • Bathrooms: 2
    • Full bathrooms: 2
    • Main level bathrooms: 2
    • Main level bedrooms: 3
    Rooms
    • Room types: Dining Room, Primary Bedroom, Bedroom 2, Bedroom 3, Kitchen, Family Room, Breakfast Room, Sun/Florida Room
    Primary bedroom
    • Level: Main
    • Area: 300 Square Feet
    • Dimensions: 13 X 15
    Bedroom 2
    • Level: Main
    • Area: 144 Square Feet
    • Dimensions: 12 x 12
    Bedroom 3
    • Level: Main
    • Area: 150 Square Feet
    • Dimensions: 15 x 10
    Breakfast room
    • Level: Main
    • Area: 80 Square Feet
    • Dimensions: 10 x 8
    Dining room
    • Level: Main
    • Area: 150 Square Feet
    • Dimensions: 15 X 10
    Family room
    • Features: Fireplace - Gas
    • Level: Main
    • Area: 345 Square Feet
    • Dimensions: 23 X 15
    Kitchen
    • Features: Kitchen - Electric Cooking, Double Sink
    • Level: Main
    • Area: 0 Square Feet
    • Dimensions: 0 X 0
    Screened porch
    • Level: Main
    • Area: 156 Square Feet
    • Dimensions: 13 x 12
    Other
    • Level: Main
    • Area: 144 Square Feet
    • Dimensions: 12 x 12
    Heating
    • Forced Air, Natural Gas
    Cooling
    • Central Air, Electric
    Appliances
    • Included: Water Treat System, Electric Water Heater
    • Laundry: Main Level
    Features
    • Ceiling Fan(s), Dining Area, Bathroom - Stall Shower, Breakfast Area, Crown Molding, Entry Level Bedroom, Formal/Separate Dining Room, Pantry, Walk-In Closet(s), Cathedral Ceiling(s), 9'+ Ceilings
    • Flooring: Wood, Ceramic Tile
    • Has basement: No
    • Number of fireplaces: 1
    • Fireplace features: Gas/Propane
    Interior area
    • Total structure area: 2,111
    • Total interior livable area: 2,111 sqft
    • Finished area above ground: 2,111
    • Finished area below ground: 0

    Property

    Parking
    • Total spaces: 2
    • Parking features: Built In, Garage Faces Side, Inside Entrance, Garage Door Opener, Oversized, Driveway, Attached
    • Attached garage spaces: 2
    • Has uncovered spaces: Yes
    Accessibility
    • Accessibility features: None
    Features
    • Levels: One
    • Stories: 1
    • Patio & porch: Porch, Deck, Screened, Screened Porch
    • Pool features: None
    Lot
    • Size: 0.36 Acres
    • Dimensions: 92.99 x 154.48
    Details
    • Additional structures: Above Grade, Below Grade
    • Parcel number: NM0009512012100000
    • Zoning: AC
    • Special conditions: Standard

    Construction

    Type & style
    • Home type: SingleFamily
    • Architectural style: Ranch/Rambler
    • Property subtype: Single Family Residence
    Materials
    • Vinyl Siding
    • Foundation: Crawl Space
    Condition
    • Very Good
    • New construction: No
    • Year built: 2006
    Details
    • Builder model: SUMMIT
    • Builder name: MIDDLENECK

    Utilities & green energy

    • Sewer: Public Sewer
    • Water: Public

    Community & HOA

    Community
    • Subdivision: Riverside
    HOA
    • Has HOA: Yes
    • HOA fee: $375 annually
    Location
    • Region: Magnolia

    Financial & listing details

    • Price per square foot: $197/sqft
    • Tax assessed value: $370,400
    • Annual tax amount: $2,035
    • Date on market: 6/7/2025
    • Listing agreement: Exclusive Right To Sell
    • Inclusions: All Appliances, Washer & Dryer, Curtains, Blinds, Wall Mounted Tv In The Kitchen
    • Exclusions: Personal Items, Blink Security
    • Ownership: Fee Simple

    Price history

    DateEventPrice
    8/25/2025Sold$415,000-0.8%$197/sqft
    Source: Bright MLS #DEKT2038164 Report a problem
    8/7/2025Pending sale$418,500$198/sqft
    Source: Bright MLS #DEKT2038164 Report a problem
    7/11/2025Contingent$418,500$198/sqft
    Source: Bright MLS #DEKT2038164 Report a problem
    6/27/2025Price change$418,500-1.6%$198/sqft
    Source: Bright MLS #DEKT2038164 Report a problem
    6/7/2025Listed for sale$425,500+4324.5%$202/sqft
    Source: Bright MLS #DEKT2038164 Report a problem
    7/10/2006Sold$9,617$5/sqft
    Source: Public Record Report a problem

    Public tax history

    YearProperty taxesTax assessment
    2025$2,018 -0.9%$370,400
    2024$2,035 +2%$370,400 +533.2%
    2023$1,994 +6.3%$58,500
    2022$1,876 +0.5%$58,500
    2021$1,866 +3%$58,500
    2020$1,812 +3.6%$58,500
    2019$1,750 +2%$58,500
    2018$1,715 +30.4%$58,500
    2017$1,315 +16.7%$58,500
    2016$1,127 +11.2%$58,500
    2015$1,014 -2.2%$58,500
    2014$1,036 $58,500
    2012-- $58,500
    2011-- $58,500 +1.4%
    2010-- $57,700 +0.9%
    2009-- $57,200
    2008-- $57,200
    2007-- $57,200 +11340%
    2005-- $500
    2004-- $500
    Find assessor info on the county website

    Neighborhood: 19962

    Nearby schools

    GreatSchools rating
    Schools provided by the listing agent
    • District: Caesar Rodney

    Source: Bright MLS. This data may not be complete. We recommend contacting the local school district to confirm school assignments for this home.

    Get a cash offer in 3 minutes
    Find out how much your home could sell for in as little as 3 minutes with a no-obligation cash offer.
    Estimated market value
    $415,300
    Get a cash offer in 3 minutes
    Find out how much your home could sell for in as little as 3 minutes with a no-obligation cash offer.
    Estimated market value
    $415,300