Completely renovated to the studs, this exceptional 6-bedroom, 4-bath residence offers beautifully designed living space with high-end finishes, thoughtful updates, and exceptional flexibility throughout. From the welcoming covered front porch to the finished terrace level, every space has been thoughtfully reimagined for modern living. The main level offers easy first-floor living with a spacious family and sunroom, great room with fireplace, and a beautifully renovated kitchen featuring Taj Mahal countertops, backsplash, and island, complemented by Thermador appliances. A separate library with fireplace provides a quiet retreat, while the dual-entry primary suite offers direct access to the screened porch. Four beautifully appointed bathrooms feature elevated finishes, and California Closets provide customized storage throughout. The home's indoor and outdoor spaces are equally impressive. A screened-in deck connects directly to both the family room and primary suite, while a two-level patio creates additional space for outdoor entertaining. The spacious front, back, and side yards offer plenty of room to enjoy the outdoors, with a private natural area featuring a walking path, bench, and large swing. The finished terrace level offers remarkable versatility with a walk-out entrance, mini kitchen and bar, fifth en-suite bedroom or theater space, and a second laundry center. A separate exterior-entry room provides flexibility for a home office, gym, playroom, fitness space, or au pair suite. The terrace level also includes a SunLighten red light sauna with TV, creating a private wellness retreat. Additional features include Pella windows, LVP flooring, a new, three-level HVAC system, tankless water heater, two laundry centers, and a nostalgic carport with oversized storage room and separate mudroom. Landscape irrigation enhances the expansive zoysia grass. Major improvements include a new roof, three new HVAC systems, tankless water heater, all-new plumbing, new Pella windows, Thermador appliances, four renovated bathrooms, and a newly finished terrace level. With its thoughtful design, exceptional flexibility, and comprehensive renovation, 350 Shadowlawn Rd SE offers a rare opportunity to enjoy the character of a Marietta home with the finishes, systems, and amenities of a completely new residence. From the sophisticated interiors to the private outdoor spaces and wellness-focused terrace level, this is a home designed to elevate everyday living. A truly turnkey property where every detail has been considered and every major update has already been done.
Pending
$1,300,000
350 Shadowlawn Rd SE, Marietta, GA 30067
4beds
6,489sqft
Single Family Residence
Built in 1964
1.6 Acres Lot
$1,272,900 Zestimate®
$200/sqft
$-- HOA
What's special
New roofBeautifully renovated kitchenSpacious family and sunroomWelcoming covered front porchThermador appliancesGreat room with fireplaceSecond laundry center
- 43 days
- 491
- 20
Zillow last checked:
Listing updated:
Listed by:
Kenna Daws 404-769-8340,
Keller Williams Realty Atlanta North
Source: GAMLS,MLS#: 10825324
Facts & features
Interior
Bedrooms & bathrooms
- Bedrooms: 4
- Bathrooms: 5
- Full bathrooms: 4
- 1/2 bathrooms: 1
- Main level bathrooms: 1
- Main level bedrooms: 1
Rooms
- Room types: Bonus Room, Den, Exercise Room, Foyer, Game Room, Keeping Room, Laundry, Library, Office, Sun Room
Dining room
- Features: Seats 12+
Kitchen
- Features: Breakfast Area, Breakfast Room, Pantry, Second Kitchen
Heating
- Central, Forced Air, Natural Gas, Zoned
Cooling
- Electric, Zoned
Appliances
- Included: Dishwasher, Disposal, Microwave, Refrigerator
- Laundry: In Kitchen
Features
- Beamed Ceilings, Bookcases, Double Vanity, Master On Main Level, Sauna, Walk-In Closet(s)
- Flooring: Hardwood, Tile
- Windows: Double Pane Windows
- Basement: Bath Finished,Bath/Stubbed,Daylight,Exterior Entry,Finished,Full
- Attic: Pull Down Stairs
- Number of fireplaces: 2
- Fireplace features: Factory Built, Gas Log, Living Room
- Common walls with other units/homes: No Common Walls
Interior area
- Total structure area: 6,489
- Total interior livable area: 6,489 sqft
- Finished area above ground: 3,843
- Finished area below ground: 2,646
Property
Parking
- Total spaces: 2
- Parking features: Garage
- Has garage: Yes
Accessibility
- Accessibility features: Accessible Doors, Accessible Entrance, Accessible Full Bath, Accessible Hallway(s), Accessible Kitchen
Features
- Levels: Two
- Stories: 2
- Patio & porch: Deck, Patio, Screened
- Body of water: None
Lot
- Size: 1.6 Acres
- Features: Level, Private
Details
- Parcel number: 17104400040
Construction
Type & style
- Home type: SingleFamily
- Architectural style: Brick 4 Side,Contemporary,Other
- Property subtype: Single Family Residence
Materials
- Other
- Foundation: Block
- Roof: Composition
Condition
- Resale
- New construction: No
- Year built: 1964
Utilities & green energy
- Electric: 220 Volts
- Sewer: Septic Tank
- Water: Public
- Utilities for property: Cable Available, Electricity Available, Natural Gas Available, Water Available
Green energy
- Water conservation: Low-Flow Fixtures
Community & HOA
Community
- Features: None
- Subdivision: None
HOA
- Has HOA: No
- Services included: None
Location
- Region: Marietta
Financial & listing details
- Price per square foot: $200/sqft
- Tax assessed value: $736,000
- Annual tax amount: $8,870
- Date on market: 8/13/2026
- Cumulative days on market: 43 days
- Listing agreement: Exclusive Right To Sell
- Electric utility on property: Yes
Estimated market value
$1,272,900
$1.21M - $1.34M
$5,583/mo
Price history
| Date | Event | Price |
|---|---|---|
| 9/2/2026 | Pending sale | $1,300,000$200/sqft |
Source:  FMLS GA #7820176 Report a problem FMLS GA #7820176 Report a problem | ||
| 8/13/2026 | Listed for sale | $1,300,000+116.7%$200/sqft |
Source: FMLS GA #7820176 Report a problem | ||
| 10/5/2023 | Listing removed | -- |
Source: FMLS GA #6926275 Report a problem | ||
| 10/4/2021 | Sold | $600,000-6.2%$92/sqft |
Source: FMLS GA #6926275 Report a problem | ||
| 10/4/2021 | Pending sale | $639,900$99/sqft |
Source:  GAMLS #9028569 Report a problem GAMLS #9028569 Report a problem | ||
| 8/31/2021 | Contingent | $639,900$99/sqft |
Source: FMLS GA #6926275 Report a problem | ||
| 8/13/2021 | Price change | $639,900-7.2%$99/sqft |
Source: FMLS GA #6926275 Report a problem | ||
| 8/6/2021 | Listed for sale | $689,900+263.1%$106/sqft |
Source: FMLS GA #6926275 Report a problem | ||
| 3/31/1995 | Sold | $190,000$29/sqft |
Source: Public Record Report a problem | ||
Public tax history
| Year | Property taxes | Tax assessment |
|---|---|---|
| 2024 | $8,876 +16.5% | $294,400 +16.5% |
| 2023 | $7,622 +4.6% | $252,800 +5.3% |
| 2022 | $7,284 +500.8% | $240,000 +9.7% |
| 2021 | $1,212 +6.7% | $218,752 +13.3% |
| 2020 | $1,136 | $193,152 |
| 2019 | $1,136 +4% | $193,152 +8.2% |
| 2018 | $1,092 | $178,444 -3.6% |
| 2017 | $1,092 +12.7% | $185,128 +11.6% |
| 2016 | $969 +1% | $165,928 +16.6% |
| 2015 | $959 -70% | $142,248 +9.8% |
| 2014 | $3,195 +11.4% | $129,568 +13.5% |
| 2013 | $2,869 -0.7% | $114,148 |
| 2012 | $2,887 -0.2% | $114,148 |
| 2011 | $2,893 +4.7% | $114,148 |
| 2010 | $2,764 | $114,148 |
| 2009 | $2,764 +4.4% | $114,148 |
| 2006 | $2,648 -20.1% | $114,148 -19.9% |
| 2005 | $3,312 +50.4% | $142,508 +51.2% |
| 2004 | $2,202 | $94,268 |
| 2003 | $2,202 -10.3% | $94,268 -10.3% |
| 2002 | $2,454 +31.2% | $105,148 +38.4% |
| 2001 | $1,870 -0.3% | $76,000 |
| 2000 | $1,875 | $76,000 |
Find assessor info on the county website
Monthly payment
Est. payment
Payment breakdown
Explore the cost of this home by adjusting the details. Changes won't be saved.Climate risks
Neighborhood: 30067
Nearby schools
Schools provided by the listing agent
- Elementary: Sope Creek
- Middle: East Cobb
- High: Wheeler
Source: GAMLS. This data may not be complete. We recommend contacting the local school district to confirm school assignments for this home.
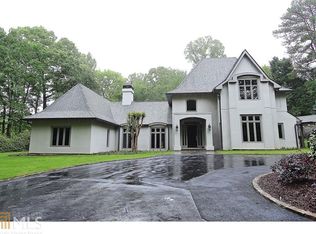
- $1,672,7005 bd6 ba5.2k sqft360 Shadowlawn Rd SE, Marietta, GA 30067Off Market
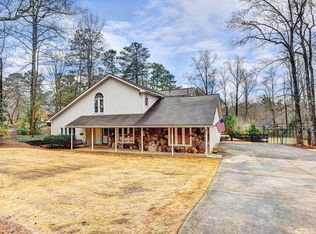
- $887,0004 bd3 ba3.1k sqft370 Shadowlawn Rd SE, Marietta, GA 30067Off Market
- $305,500-- bd-- ba-- sqft370 Shadowlawn Rd SE, Marietta, GA 30067Off Market
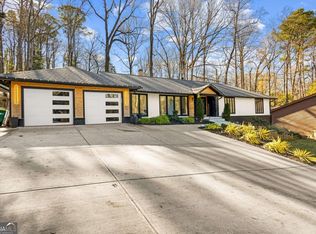
- $928,0004 bd3 ba3.7k sqft310 Shadowlawn Rd SE, Marietta, GA 30067Off Market
Similar homes
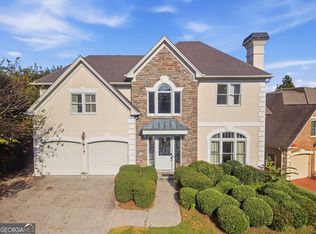
- $1,060,0005 bd5 ba5.2k sqft261 Powers Park Way NE, Marietta, GA 30067Active

 MLS ID #10837146, Fatima Mitha, Keller Williams Realty Atlanta North. GAMLS
 - $1,290,0005 bd4 ba4k sqft915 Lost Forest Dr, Sandy Springs, GA 30328Active
 MLS ID #10797297, Keith Wells, eXp Realty. GAMLS
 - $980,0004 bd5 ba5.9k sqft4479 Chattahoochee Plantation Dr SE, Marietta, GA 30067Active
 MLS ID #10792547, Tara Holland, eXp Realty. GAMLS
 - $1,299,0005 bd5 ba6k sqft12880 Bucksport Dr, Roswell, GA 30075Active Under Contract
 MLS ID #10823416, Reid Casey II, The Rezerve. GAMLS
 - $1,050,0004 bd4 ba3.3k sqft713 N Saint Marys Ln NW, Marietta, GA 30064ActiveMLS ID #10825747, Johnny Sinclair, Ansley RE|Christie's Int'l RE. GAMLS
- $1,299,0005 bd6 ba4.4k sqft3931 Cash Lndg, Marietta, GA 30066ActiveMLS ID #10844125, Simone Hoffman, Harry Norman Realtors. GAMLS
- $999,0006 bd4 ba5.3k sqft4508 Bankside Ct NE, Marietta, GA 30066ActiveMLS ID #10843435, Diana Andrade, eXp Realty. GAMLS
- $1,250,0007 bd4 ba6k sqft630 Danas Ridge Dr, Roswell, GA 30075ActiveMLS ID #10847643, Morgan Reed, Morgan Reed Realty. GAMLS
- $900,0007 bd7 ba5.4k sqft4039 Tall Pine Dr, Marietta, GA 30062ActiveMLS ID #10816790, Daniel D LaBossiere, Century 21 Results. GAMLS
- $699,0006 bd4 ba5.1k sqft2290 Old Orchard Dr, Marietta, GA 30068ActiveMLS ID #10816502, Tamie Pettaway, Engel & V?lkers Atlanta. GAMLS
- $1,675,0007 bd6 ba5.8k sqft510 River Valley Rd, Sandy Springs, GA 30328ActiveMLS ID #10829260, Quenton Smith, Keller Williams Premier. GAMLS
- $1,239,9005 bd5 ba3.7k sqft650 Gordon Combs Rd NW, Marietta, GA 30064ActiveMLS ID #10842489, David Gernatt, Southern Homes & Land Realty. GAMLS
- $1,495,0005 bd5 ba4.3k sqft2085 Mount Paran Rd NW, Atlanta, GA 30327ActiveMLS ID #10784191, Anna Wagner, Compass. GAMLS
- $900,0005 bd4 ba3.5k sqft4346 Collingham Trce NE, Marietta, GA 30068ActiveMLS ID #10803908, Tara Hurst, Coldwell Banker Realty. GAMLS
- $1,097,5005 bd6 ba4.5k sqft9335 Huntcliff Trce, Sandy Springs, GA 30350ActiveMLS ID #10812201, Mary Wynkoop, Coldwell Banker Realty. GAMLS
- $1,265,0006 bd5 ba4.4k sqft1260 Oakhaven Dr, Roswell, GA 30075ActiveMLS ID #10795305, The Corona Team, Atlanta Communities. GAMLS
- $1,439,0005 bd6 ba3.5k sqft1125 Lake Charles Dr, Roswell, GA 30075ActiveMLS ID #10755609, Kimberly Pruett, Chapman Hall Realtors. GAMLS
- $875,0004 bd4 ba3.7k sqft730 Mabry Rd, Sandy Springs, GA 30328Active Under ContractMLS ID #10844101, Fernando Chavarria, Keller Williams Realty North Atlanta. GAMLS
- $1,200,0004 bd5 ba5k sqft1240 Beech Haven Rd NE, Atlanta, GA 30324ActiveMLS ID #10843570, Sherry Warner, Bolst. GAMLS
- $1,160,0004 bd5 ba3.8k sqft292 Arnold Mill Rd, Woodstock, GA 30188ActiveMLS ID #10836534, Evan Stalcup, Atlanta Communities. GAMLS
