Step back in time without sacrificing modern comfort! The 1812 Stage Coach Inn known as the Satterthwaite House is a historical showstopper. Located in the Village of Waynesville on 2.6 acres, this 4-5 bedroom estate boasts an in ground 24x40 pool, 6 car detached garage(36x24) with walk up storage, 3 story barn & cozy shed/cottage. Mature trees & winding driveway bring you to the covered front porch, step on sidewalk stone that was unloading spot for the Stage Coach. 3 floors of charm, entry w/arched window, original wood floors & winding staircase. Wood floor continues into the dining, living room & office. The newly renovated kitchen with Amish built cabinets, tile back splash, custom wood island & gas cooktop. Kitchen is connected to family room, gives you the modern open floor living. New full bath with tile shower, laundry & exercise room complete 1st floor. 2nd floor w/3-bedroom, bath & office that could be bedroom #5, bedroom 3 has steps to loft area (a historical hiding spot). 3rd floor Primary suite, the Roman Numerals can be seen on the exposed beams. Updates include plumbing, electric (200 amp & 180 amp), removal of knob & tube, Roof 2011, Metal roof 21, New Boiler Pump 24, Barn Roof 21, on demand water heater 24, new pool liner 2025. Now is your chance to own a true historic landmark!
Sold for $560,000
$560,000
350 Somerset Ln, Waynesville, OH 45068
4beds
3,640sqft
Single Family Residence
Built in 1812
2.63 Acres Lot
$571,700 Zestimate®
$154/sqft
$3,748 Estimated rent
Home value
$571,700
$520,000 - $629,000
$3,748/mo
Zestimate® history
Owner options
List your home for rent
$3,748/mo
Rent Zestimate®
Find your next renter with Zillow Rental Manager. Plus, with online applications, you can quickly screen prospective tenants – for free.
$3,748/mo
Rent Zestimate®
Refinance and save
$3,602/mo
Est. payment
Refinancing to a lower rate could help reduce your monthly payments and save thousands over the life of the loan.
$3,602/mo
Est. payment
Explore your selling options
Work with a Zillow partner agent
Leverage their expertise and Zillow's premium Showcase listings to get your home seen by more buyers.
Get startedList with your own agent
Get your home in front of millions of buyers by listing it on Zillow.
Learn how to do itSell it yourself
Take full control of how buyers see your home on Zillow by listing For Sale by Owner (FSBO).
List your homeWhat's special
Custom wood islandOpen floor livingCovered front porchOriginal wood floorsMature treesExposed beamsNewly renovated kitchen
Zillow last checked:
Listing updated:
Listed by:
Jamie Gabbard 513-594-5066,
Comey & Shepherd REALTORS
Bought with:
Michael Gorman, 2020008099
Coldwell Banker Heritage
Source: DABR MLS,MLS#: 939871 Originating MLS: Dayton Area Board of REALTORS
Originating MLS: Dayton Area Board of REALTORSFacts & features
Interior
Bedrooms & bathrooms
- Bedrooms: 4
- Bathrooms: 3
- Full bathrooms: 3
- Main level bathrooms: 1
Primary bedroom
- Level: Third
- Dimensions: 25 x 24
Bedroom
- Level: Second
- Dimensions: 19 x 15
Bedroom
- Level: Second
- Dimensions: 19 x 13
Bedroom
- Level: Second
- Dimensions: 14 x 10
Dining room
- Level: Main
- Dimensions: 19 x 19
Entry foyer
- Level: Main
- Dimensions: 28 x 9
Family room
- Level: Main
- Dimensions: 19 x 15
Great room
- Level: Main
- Dimensions: 28 x 18
Kitchen
- Level: Main
- Dimensions: 19 x 17
Living room
- Level: Main
- Dimensions: 19 x 13
Office
- Level: Second
- Dimensions: 12 x 9
Other
- Level: Third
- Dimensions: 19 x 12
Recreation
- Level: Main
- Dimensions: 19 x 9
Utility room
- Level: Main
- Dimensions: 6 x 4
Heating
- Hot Water, Natural Gas, Steam
Cooling
- Central Air
Appliances
- Included: Cooktop, Dishwasher, Disposal, Microwave, Refrigerator, Water Softener, Gas Water Heater
Features
- Ceiling Fan(s), High Speed Internet, Kitchen Island, Kitchen/Family Room Combo, Pantry, Stone Counters, Remodeled
- Windows: Double Pane Windows, Insulated Windows
- Fireplace features: Decorative
Interior area
- Total structure area: 3,640
- Total interior livable area: 3,640 sqft
Property
Parking
- Total spaces: 3
- Parking features: Detached, Garage, Garage Door Opener, Storage
- Garage spaces: 3
Features
- Levels: Three Or More
- Stories: 3
- Patio & porch: Patio, Porch
- Exterior features: Pool, Porch, Patio, Storage
- Pool features: In Ground
Lot
- Size: 2.63 Acres
- Dimensions: 327 x 343
Details
- Additional structures: Shed(s)
- Parcel number: 05014760360
- Zoning: Residential
- Zoning description: Residential
Construction
Type & style
- Home type: SingleFamily
- Architectural style: Historic/Antique
- Property subtype: Single Family Residence
Materials
- Brick
- Foundation: Cellar
Condition
- Year built: 1812
Utilities & green energy
- Water: Public
- Utilities for property: Natural Gas Available, Sewer Available, Water Available
Community & HOA
Community
- Security: Smoke Detector(s)
- Subdivision: Somerset Crossing
HOA
- Has HOA: No
Location
- Region: Waynesville
Financial & listing details
- Price per square foot: $154/sqft
- Tax assessed value: $519,780
- Annual tax amount: $7,976
- Date on market: 7/25/2025
- Listing terms: Conventional
Price history
| Date | Event | Price |
|---|---|---|
| 10/23/2025 | Sold | $560,000-1.7%$154/sqft |
Source:  DABR MLS #939871 Report a problem DABR MLS #939871 Report a problem | ||
| 9/13/2025 | Pending sale | $569,800$157/sqft |
Source: DABR MLS #939871 Report a problem | ||
| 8/27/2025 | Price change | $569,800-5%$157/sqft |
Source: DABR MLS #939871 Report a problem | ||
| 8/10/2025 | Listed for sale | $599,995$165/sqft |
Source: DABR MLS #939871 Report a problem | ||
| 7/30/2025 | Contingent | $599,995$165/sqft |
Source: DABR MLS #939871 Report a problem | ||
| 7/30/2025 | Pending sale | $599,995$165/sqft |
Source: DABR MLS #939871 Report a problem | ||
| 7/25/2025 | Listed for sale | $599,995+46.3%$165/sqft |
Source: DABR MLS #939871 Report a problem | ||
| 7/30/2021 | Sold | $410,000-8.9%$113/sqft |
Source: DABR MLS #836822 Report a problem | ||
| 6/30/2021 | Pending sale | $450,000$124/sqft |
Source: DABR MLS #836822 Report a problem | ||
| 6/10/2021 | Price change | $450,000-9.1%$124/sqft |
Source:  Cincy MLS #1695034 Report a problem Cincy MLS #1695034 Report a problem | ||
| 5/25/2021 | Price change | $495,000-5.7%$136/sqft |
Source: Cincy MLS #1695034 Report a problem | ||
| 5/17/2021 | Price change | $525,000-4.5%$144/sqft |
Source: Cincy MLS #1695034 Report a problem | ||
| 5/3/2021 | Price change | $550,000-2.7%$151/sqft |
Source: Cincy MLS #1695034 Report a problem | ||
| 4/20/2021 | Pending sale | $565,000$155/sqft |
Source: Cincy MLS #1695034 Report a problem | ||
| 4/12/2021 | Price change | $565,000-3.4%$155/sqft |
Source: Cincy MLS #1695034 Report a problem | ||
| 4/1/2021 | Listed for sale | $585,000+157.7%$161/sqft |
Source: DABR MLS #836822 Report a problem | ||
| 11/3/1997 | Sold | $227,000$62/sqft |
Source: Public Record Report a problem | ||
Public tax history
| Year | Property taxes | Tax assessment |
|---|---|---|
| 2025 | $7,976 +0.1% | $181,920 |
| 2024 | $7,971 +13.6% | $181,920 +30.9% |
| 2023 | $7,016 +2% | $138,930 +0% |
| 2022 | $6,879 +3.8% | $138,928 0% |
| 2021 | $6,627 -15.5% | $138,929 -1.6% |
| 2020 | $7,839 0% | $141,193 |
| 2019 | $7,843 0% | $141,193 0% |
| 2018 | $7,845 -1.2% | $141,194 +8.5% |
| 2017 | $7,938 +6.1% | $130,074 |
| 2016 | $7,479 +1% | $130,074 |
| 2015 | $7,409 | $130,074 +9.5% |
| 2014 | $7,409 +5.3% | $118,770 -13.9% |
| 2013 | $7,033 +2% | $137,950 |
| 2012 | $6,898 -4.2% | $137,950 -2.8% |
| 2011 | $7,202 +3.1% | $141,870 |
| 2010 | $6,986 +24.2% | $141,870 |
| 2009 | $5,627 -11.2% | $141,870 |
| 2008 | $6,338 | $141,870 |
| 2007 | -- | $141,870 +13.5% |
| 2006 | -- | $124,990 -5.4% |
| 2005 | -- | $132,150 |
| 2004 | -- | $132,150 |
| 2003 | -- | $132,150 +35.4% |
| 2002 | -- | $97,600 |
| 2001 | -- | $97,600 |
| 2000 | -- | $97,600 |
Find assessor info on the county website
Neighborhood: 45068
Nearby homes
- $502,8004 bd3 ba3k sqft356 Somerset Ln, Waynesville, OH 45068Off Market
- $433,0003 bd2 ba2.6k sqft370 Somerset Ln, Waynesville, OH 45068Off Market
- $382,7003 bd2 ba1.8k sqft223 Victoria Pl, Waynesville, OH 45068Off Market
- $443,2004 bd4 ba2.5k sqft255 Victoria Pl, Waynesville, OH 45068Off Market
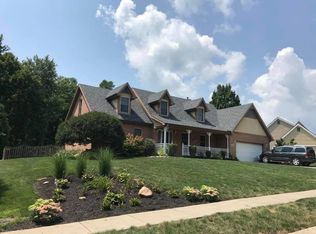
- $554,3005 bd4 ba2.9k sqft185 Victoria Pl, Waynesville, OH 45068Off Market
- $439,5003 bd4 ba2.1k sqft289 Victoria Pl, Waynesville, OH 45068Off Market
- $527,8004 bd3 ba3k sqft267 Victoria Pl, Waynesville, OH 45068Off Market
- $576,7003 bd2 ba3.3k sqft351 Somerset Ln, Waynesville, OH 45068Off Market
Nearby schools
GreatSchools rating
- 8/10Waynesville Elementary SchoolGrades: PK-5Distance: 0.5 mi
- 7/10Waynesville Middle SchoolGrades: 6-8Distance: 0.6 mi
- 8/10Waynesville High SchoolGrades: 9-12Distance: 0.6 mi
Schools provided by the listing agent
- District: Wayne
Source: DABR MLS. This data may not be complete. We recommend contacting the local school district to confirm school assignments for this home.
Get a cash offer in 3 minutes
Find out how much your home could sell for in as little as 3 minutes with a no-obligation cash offer.
Estimated market value
$571,700
Get a cash offer in 3 minutes
Find out how much your home could sell for in as little as 3 minutes with a no-obligation cash offer.
Estimated market value
$571,700
- Ohio
- Warren County
- Waynesville
- 45068
- 350 Somerset Ln
Nearby cities
Nearby zip codes
Other Waynesville Topics
