Skip main navigation
Closed
  • $330,000

    350 State Route 7 S, Pierpont, OH 44082

    3beds
    1,872sqft
    Single Family Residence
    Built in 2012
    9.46 Acres Lot
    $334,700 Zestimate®
    $176/sqft
    $1,902 Estimated rent

    Home value

    $334,700

    $238,000 - $472,000

    $1,902/mo

    Zestimate® history
    Loading
    Loading...

    Owner options

    List your home for rent

    $1,902/mo

    Rent Zestimate®

    Find your next renter with Zillow Rental Manager. Plus, with online applications, you can quickly screen prospective tenants – for free.

    Learn more

    $1,902/mo

    Rent Zestimate®

    Refinance and save

    $2,114/mo

    Est. payment

    Refinancing to a lower rate could help reduce your monthly payments and save thousands over the life of the loan.

    See today's rates

    $2,114/mo

    Est. payment

    Explore your selling options

    Work with a Zillow partner agent

    Leverage their expertise and Zillow's premium Showcase listings to get your home seen by more buyers.

    Get started

    List with your own agent

    Get your home in front of millions of buyers by listing it on Zillow.

    Learn how to do it

    Sell it yourself

    Take full control of how buyers see your home on Zillow by listing For Sale by Owner (FSBO).

    List your home

    What's special

    Modern updatesClassic barnScenic acresMulti-level rear deckOpen and airy kitchenCovered front porchGranite countertops
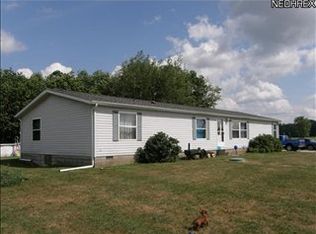
    Welcome to 350 US Highway 7, Pierpont, OH 44082, where modern updates meet country charm on nearly 10 scenic acres. Originally built in 2012 and completely reimagined in 2025, this home has been refreshed from top to bottom, giving you the best of both worlds: all-new finishes with that welcoming farmhouse feel. This inviting 3-bedroom, 2-bath colonial offers a multi-level layout that feels spacious yet cozy. Inside, you'll find luxury vinyl floors throughout, an open and airy kitchen with granite countertops, and sun-filled spaces perfect for gathering. The covered front porch invites you to sit back and relax, while the multi-level rear deck is the ideal spot to soak in views of your own private wooded backyard. A full unfinished basement adds room to grow, while outside you'll fall in love with the classic barn complete with stalls, plenty of storage for tools and toys, and even a one-bay garage space. Whether you dream of gardening, raising animals, or just enjoying quiet evenings under the stars, this property is made for country living. Fresh, cozy, and move-in ready, you'll instantly feel at home here.

    Zillow last checked:

    Listing updated:

    Listed by:

    Clorice L Vines 440-812-2542 cloricedlugos@gmail.com,

    McDowell Homes Real Estate Services,

    Trevor Vines 440-725-0363,

    McDowell Homes Real Estate Services

    Bought with:

    Meagan Dowdell, 2023000388

    McDowell Homes Real Estate Services

    Clorice L Vines, 2025003178

    McDowell Homes Real Estate Services

    Source: MLS Now,MLS#: 5152036MLS LogoOriginating MLS: Lake Geauga Area Association of REALTORS

    Facts & features

    Interior

    Bedrooms & bathrooms
    • Bedrooms: 3
    • Bathrooms: 2
    • Full bathrooms: 2
    Primary bedroom
    • Description: Flooring: Luxury Vinyl Tile
    • Level: Second
    Bedroom
    • Description: Flooring: Luxury Vinyl Tile
    • Level: Second
    Bedroom
    • Description: Flooring: Luxury Vinyl Tile
    • Level: Second
    Primary bathroom
    • Description: Flooring: Luxury Vinyl Tile
    • Level: Second
    Bathroom
    • Description: Flooring: Luxury Vinyl Tile
    • Level: Lower
    Eat in kitchen
    • Description: Flooring: Luxury Vinyl Tile
    • Level: First
    Entry foyer
    • Description: Flooring: Luxury Vinyl Tile
    • Level: Lower
    Laundry
    • Description: Flooring: Luxury Vinyl Tile
    • Level: Lower
    Living room
    • Description: Flooring: Luxury Vinyl Tile
    • Level: First
    Heating
    • Forced Air, Propane, None
    Cooling
    • Central Air
    Appliances
    • Included: Dishwasher, Microwave, Range, Refrigerator
    • Laundry: Lower Level, Laundry Room
    Features
    • Basement: Full
    • Has fireplace: No
    Interior area
    • Total structure area: 1,872
    • Total interior livable area: 1,872 sqft
    • Finished area above ground: 1,872

    Property

    Parking
    • Total spaces: 1
    • Parking features: Driveway, Detached, Garage, Gravel
    • Garage spaces: 1
    Features
    • Levels: Two
    • Stories: 2
    • Patio & porch: Covered, Deck, Front Porch
    • Pool features: None
    • Has view: Yes
    • View description: Pasture, Trees/Woods
    Lot
    • Size: 9.46 Acres
    • Dimensions: 238 x 1846
    • Features: Wooded
    Details
    • Additional structures: Barn(s)
    • Parcel number: 400170000500
    • Special conditions: Standard
    • Horse amenities: Barn

    Construction

    Type & style
    • Home type: SingleFamily
    • Architectural style: Colonial
    • Property subtype: Single Family Residence
    Materials
    • Vinyl Siding
    • Foundation: Block
    • Roof: Metal
    Condition
    • Updated/Remodeled
    • Year built: 2012

    Utilities & green energy

    • Sewer: Septic Tank
    • Water: Well

    Community & HOA

    HOA
    • Has HOA: No
    Location
    • Region: Pierpont

    Financial & listing details

    • Price per square foot: $176/sqft
    • Tax assessed value: $186,700
    • Annual tax amount: $2,674
    • Date on market: 2/16/2026
    • Cumulative days on market: 148 days

    Price history

    DateEventPrice
    2/13/2026Sold$330,000+1.6%$176/sqft
    Source: MLS Now #5152036 Report a problem
    1/23/2026Pending sale$324,900$174/sqft
    Source: MLS Now #5152036 Report a problem
    1/13/2026Contingent$324,900$174/sqft
    Source: MLS Now #5152036 Report a problem
    1/8/2026Price change$324,900-1.5%$174/sqft
    Source: MLS Now #5152036 Report a problem
    12/12/2025Listed for sale$330,000$176/sqft
    Source: MLS Now #5152036 Report a problem
    12/8/2025Contingent$330,000$176/sqft
    Source: MLS Now #5152036 Report a problem
    12/3/2025Price change$330,000-4.3%$176/sqft
    Source: MLS Now #5152036 Report a problem
    11/21/2025Price change$345,000-2.8%$184/sqft
    Source: MLS Now #5152036 Report a problem
    11/9/2025Price change$354,900-1.4%$190/sqft
    Source: MLS Now #5152036 Report a problem
    10/29/2025Listed for sale$359,900$192/sqft
    Source: MLS Now #5152036 Report a problem
    10/28/2025Contingent$359,900$192/sqft
    Source: MLS Now #5152036 Report a problem
    10/19/2025Price change$359,900-2.7%$192/sqft
    Source: MLS Now #5152036 Report a problem
    9/25/2025Price change$369,900-2.6%$198/sqft
    Source: MLS Now #5152036 Report a problem
    9/8/2025Price change$379,900-2.6%$203/sqft
    Source: MLS Now #5152036 Report a problem
    8/28/2025Listed for sale$389,900+224.9%$208/sqft
    Source: MLS Now #5152036 Report a problem
    2/26/2025Sold$120,000+41.2%$64/sqft
    Source: Public Record Report a problem
    8/31/2020Sold$85,000+266.4%$45/sqft
    Source: MLS Now #4173561 Report a problem
    11/17/2003Sold$23,200$12/sqft
    Source: Public Record Report a problem

    Public tax history

    YearProperty taxesTax assessment
    2024$2,674 +7.9%$65,350 +16.2%
    2023$2,479 +35.7%$56,250 +47.4%
    2022$1,827 +7.8%$38,150 +12.4%
    2021$1,695 -1.6%$33,950
    2020$1,722 -26.7%$33,950 -26.7%
    2019$2,348 +3.1%$46,340
    2018$2,278 +1.1%$46,340
    2017$2,253 +3.9%$46,340 +1.6%
    2016$2,169 +17%$45,610 +14.8%
    2015$1,853 +38.3%$39,730 +31.5%
    2014$1,340 -0.9%$30,210 +3.6%
    2013$1,352 $29,160
    Find assessor info on the county website

    Neighborhood: 44082

    Nearby schools

    GreatSchools rating
    Schools provided by the listing agent
    • District: Pymatuning Valley LS - 407

    Source: MLS Now. This data may not be complete. We recommend contacting the local school district to confirm school assignments for this home.

    Get a cash offer in 3 minutes
    Find out how much your home could sell for in as little as 3 minutes with a no-obligation cash offer.
    Estimated market value
    $334,700
    Get a cash offer in 3 minutes
    Find out how much your home could sell for in as little as 3 minutes with a no-obligation cash offer.
    Estimated market value
    $334,700