Under Contract - Sellers will entertain Backup Offers.
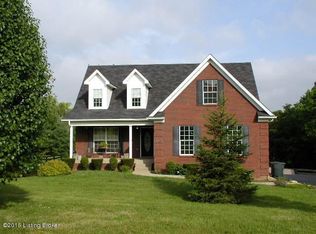
Spencer County! This 4 Bedroom 2 ½ Bathroom home on a very private 1.2 acre lot has so much to offer! You enter the Foyer from the covered front porch to see the large Living Room on the left which leads to a private Office Space in the rear of the home. The Kitchen and Dining Room are straight ahead with plenty of room for family and friends. There is a Bedroom and a Half Bath on the first floor as well as access to the 2-Car Attached Garage.
Upstairs you will find the Primary Suite with a nice walk-in closet. There are two additional Bedrooms and a Full Bath to round out the floor. The basement is unfinished and ready for your imagination. The Laundry is in the basement as well as a concrete crawl space that's great for storage.
Don't miss your chance to see this wonderful home!
Sold for $410,000
Tax assessed value
$410,000
350 Stone Crest Dr, Fisherville, KY 40023
4beds
1,686sqft
Single Family Residence
Built in 2004
1.19 Acres Lot
$438,300 Zestimate®
$243/sqft
$2,299 Estimated rent
Home value
$438,300
$416,000 - $460,000
$2,299/mo
Zestimate® history
Owner options
List your home for rent
$2,299/mo
Rent Zestimate®
Find your next renter with Zillow Rental Manager. Plus, with online applications, you can quickly screen prospective tenants – for free.
$2,299/mo
Rent Zestimate®
Refinance and save
$2,473/mo
Est. payment
Refinancing to a lower rate could help reduce your monthly payments and save thousands over the life of the loan.
$2,473/mo
Est. payment
Explore your selling options
Work with a Zillow partner agent
Leverage their expertise and Zillow's premium Showcase listings to get your home seen by more buyers.
Get startedList with your own agent
Get your home in front of millions of buyers by listing it on Zillow.
Learn how to do itSell it yourself
Take full control of how buyers see your home on Zillow by listing For Sale by Owner (FSBO).
List your homeWhat's special
Covered front porchPrivate office spacePrimary suite
Zillow last checked:
Listing updated:
Listed by:
Phil Moffett,
Edelen & Edelen REALTORS
Bought with:
Kellie Burton, 221616
Homepage Realty
Source: Metro Search Inc. LLC DBA Apex MLS,MLS#: 1655385
Facts & features
Interior
Bedrooms & bathrooms
- Bedrooms: 4
- Bathrooms: 3
- Full bathrooms: 2
- 1/2 bathrooms: 1
Primary bedroom
- Level: Second
- Area: 196.5
- Dimensions: 15.00 x 13.10
Bedroom
- Description: Doouble Closet
- Level: First
- Area: 137.76
- Dimensions: 12.30 x 11.20
Bedroom
- Description: Closet
- Level: Second
- Area: 132
- Dimensions: 12.00 x 11.00
Bedroom
- Description: Double Closet
- Level: Second
- Area: 178.22
- Dimensions: 13.40 x 13.30
Primary bathroom
- Description: Walk-in Closet
- Level: Second
Half bathroom
- Level: First
Full bathroom
- Level: Second
Dining room
- Description: Rear facing Sliding Doors
- Level: First
- Area: 143.96
- Dimensions: 12.20 x 11.80
Foyer
- Description: Double Closet
- Level: First
- Area: 74.93
- Dimensions: 12.70 x 5.90
Kitchen
- Description: Open to Dining Room
- Level: First
- Area: 124.44
- Dimensions: 12.20 x 10.20
Laundry
- Description: In Unfinished Space
- Level: Basement
Living room
- Description: Big Front Window
- Level: First
- Area: 272
- Dimensions: 17.00 x 16.00
Office
- Level: First
- Area: 91.18
- Dimensions: 9.70 x 9.40
Heating
- Electric, Forced Air
Cooling
- Central Air
Features
- Basement: Unfinished
- Has fireplace: No
Interior area
- Total structure area: 1,686
- Total interior livable area: 1,686 sqft
- Finished area above ground: 1,686
- Finished area below ground: 0
Property
Parking
- Total spaces: 2
- Parking features: On Street, Attached, Entry Front, Driveway
- Attached garage spaces: 2
- Has uncovered spaces: Yes
Features
- Stories: 2
- Patio & porch: Porch
- Fencing: None
Lot
- Size: 1.19 Acres
- Features: Cul-De-Sac, Cleared
Details
- Parcel number: 1810132
Construction
Type & style
- Home type: SingleFamily
- Property subtype: Single Family Residence
Materials
- Vinyl Siding, Brick Veneer
- Foundation: Crawl Space, Concrete Perimeter
- Roof: Shingle
Condition
- Year built: 2004
Utilities & green energy
- Sewer: Septic Tank
- Water: Public
- Utilities for property: Electricity Connected
Community & HOA
Community
- Subdivision: Stoneridge Estates
HOA
- Has HOA: No
Location
- Region: Fisherville
Financial & listing details
- Price per square foot: $243/sqft
- Tax assessed value: $410,000
- Annual tax amount: $3,957
- Date on market: 2/27/2024
- Electric utility on property: Yes
Price history
| Date | Event | Price |
|---|---|---|
| 3/19/2024 | Sold | $410,000$243/sqft |
Source:  Metro Search Inc. LLC DBA Apex MLS #1655385 Report a problem Metro Search Inc. LLC DBA Apex MLS #1655385 Report a problem | ||
| 3/10/2024 | Pending sale | $410,000$243/sqft |
Source: Metro Search Inc. LLC DBA Apex MLS #1655385 Report a problem | ||
| 2/29/2024 | Contingent | $410,000$243/sqft |
Source: Metro Search Inc. LLC DBA Apex MLS #1655385 Report a problem | ||
| 2/27/2024 | Listed for sale | $410,000$243/sqft |
Source: Metro Search Inc. LLC DBA Apex MLS #1655385 Report a problem | ||
Public tax history
| Year | Property taxes | Tax assessment |
|---|---|---|
| 2025 | $3,957 +10.4% | $410,000 +10.8% |
| 2024 | $3,585 +64.9% | $370,000 +66.3% |
| 2023 | $2,174 -0.4% | $222,500 |
| 2022 | $2,183 -2.9% | $222,500 |
| 2021 | $2,247 -1.2% | $222,500 |
| 2020 | $2,274 -1.8% | $222,500 |
| 2019 | $2,316 +0.8% | $222,500 |
| 2018 | $2,298 +53.9% | $222,500 +45.5% |
| 2017 | $1,494 | $152,900 |
| 2016 | $1,494 | $152,900 |
| 2015 | $1,494 | $152,900 |
| 2014 | $1,494 | $152,900 |
| 2010 | -- | $152,900 |
Find assessor info on the county website
Neighborhood: 40023
Nearby homes
- $433,0003 bd2 ba2k sqft316 Stone Crest Dr, Fisherville, KY 40023Off Market
- $360,800-- bd-- ba1.5k sqft331 Stone Crest Dr, Fisherville, KY 40023Off Market
- $419,900-- bd-- ba1.7k sqft367 Stone Crest Dr, Fisherville, KY 40023Off Market
- $535,700-- bd-- ba-- sqft492 Fox Lair Blvd, Fisherville, KY 40023Off Market
- $716,6005 bd4 ba3.3k sqft486 Fox Lair Blvd, Fisherville, KY 40023Off Market
- $760,2005 bd4 ba2.4k sqft516 Fox Lair Blvd, Fisherville, KY 40023Off Market
- $492,700-- bd-- ba-- sqft458 Fox Lair Blvd, Fisherville, KY 40023Off Market
- $375,100-- bd-- ba1.8k sqft282 Stone Crest Dr, Fisherville, KY 40023Off Market
Nearby schools
GreatSchools rating
- 7/10Spencer County Elementary SchoolGrades: PK-5Distance: 5.5 mi
- 4/10Spencer County Middle SchoolGrades: 6-8Distance: 5.6 mi
- 7/10Spencer County High SchoolGrades: 9-12Distance: 5.3 mi


Get pre-qualified for a loan
At Zillow Home Loans, we can pre-qualify you in as little as 5 minutes with no impact to your credit score.An equal housing lender. NMLS #10287.
Sell for more on Zillow
Get a Zillow Showcase℠ listing at no additional cost and you could sell for .
$438,300
2% more
+$8,766
With Zillow Showcase(estimated)
$447,066
- Kentucky
- Spencer County
- Taylorsville
- 40023
- 350 Stone Crest Dr
Nearby cities
Nearby neighborhoods
Nearby zip codes
Other Taylorsville Topics
