Skip main navigation
Sold for $238,000
  • $238,000

    350 Stowe Ave APT 602, Asheboro, NC 27203

    2beds
    1,202sqft
    Stick/Site Built, Residential, Townhouse
    Built in 2001
    0.08 Acres Lot
    $238,800 Zestimate®
    $--/sqft
    $1,220 Estimated rent

    Home value

    $238,800

    $227,000 - $251,000

    $1,220/mo

    Zestimate® history
    Loading
    Loading...

    Owner options

    List your home for rent

    $1,220/mo

    Rent Zestimate®

    Find your next renter with Zillow Rental Manager. Plus, with online applications, you can quickly screen prospective tenants – for free.

    Learn more

    $1,220/mo

    Rent Zestimate®

    Refinance and save

    $1,551/mo

    Est. payment

    Refinancing to a lower rate could help reduce your monthly payments and save thousands over the life of the loan.

    See today's rates

    $1,551/mo

    Est. payment

    Explore your selling options

    Work with a Zillow partner agent

    Leverage their expertise and Zillow's premium Showcase listings to get your home seen by more buyers.

    Get started

    List with your own agent

    Get your home in front of millions of buyers by listing it on Zillow.

    Learn how to do it

    Sell it yourself

    Take full control of how buyers see your home on Zillow by listing For Sale by Owner (FSBO).

    List your home

    What's special

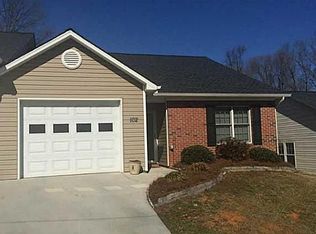
    **MULTIPLE OFFERS** Stunningly Renovated Townhome in the Sought-After Townhomes At Greystone Neighborhood. This beautiful property offers modern living at its finest. Every inch of this home has been thoughtfully upgraded, ensuring comfort and style. Step inside to discover all-new flooring that enhances the spacious layout, paired perfectly with freshly painted walls from floor to ceiling. The kitchen is a delight, featuring gorgeous granite countertops, brand-new stainless steel appliances, and sleek cabinetry. Both bathrooms have also been upgraded with granite countertops and modern fixtures, creating a spa-like experience. Designer lighting throughout the home adds a touch of elegance, making every room feel warm and inviting. Step outside to your private Trex deck, perfect for relaxing or entertaining guests. Don't miss out on this incredible opportunity to make this your new home! Conveniently located to Downtown Asheboro, and Dixie Drive.

    Zillow last checked:

    Listing updated:

    Listed by:

    Christopher Vega 910-859-4507,

    RE/MAX Central Realty

    Bought with:

    NONMEMBER NONMEMBER

    nonmls

    Source: Triad MLS,MLS#: 1153010MLS Logo

    Facts & features

    Interior

    Bedrooms & bathrooms
    • Bedrooms: 2
    • Bathrooms: 2
    • Full bathrooms: 2
    • Main level bathrooms: 2
    Primary bedroom
    • Level: Main
    • Dimensions: 14 x 12
    Bedroom 2
    • Level: Main
    • Dimensions: 11 x 11
    Kitchen
    • Level: Main
    • Dimensions: 9 x 8
    Laundry
    • Level: Main
    • Dimensions: 5 x 7
    Living room
    • Level: Main
    • Dimensions: 22 x 16
    Heating
    • Fireplace(s), Heat Pump, Electric
    Cooling
    • Central Air
    Appliances
    • Included: Dishwasher, Disposal, Exhaust Fan, Gas Water Heater
    • Laundry: Dryer Connection, Main Level, Washer Hookup
    Features
    • Ceiling Fan(s), Dead Bolt(s), Pantry, Vaulted Ceiling(s)
    • Flooring: Carpet, Vinyl
    • Has basement: No
    • Attic: Access Only,Pull Down Stairs
    • Number of fireplaces: 1
    • Fireplace features: Blower Fan, Gas Log, Great Room
    Interior area
    • Total structure area: 1,202
    • Total interior livable area: 1,202 sqft
    • Finished area above ground: 1,202

    Property

    Parking
    • Total spaces: 1
    • Parking features: Driveway, Garage, Attached
    • Attached garage spaces: 1
    • Has uncovered spaces: Yes
    Accessibility
    • Accessibility features: Garage Door Height Greater Than 84 Inches
    Features
    • Levels: One
    • Stories: 1
    • Patio & porch: Porch
    • Pool features: None
    Lot
    • Size: 0.08 Acres
    • Features: City Lot, Dead End, Subdivided, Subdivision
    Details
    • Parcel number: 7750974820
    • Zoning: R7.5
    • Special conditions: Owner Sale

    Construction

    Type & style
    • Home type: Townhouse
    • Property subtype: Stick/Site Built, Residential, Townhouse
    Materials
    • Brick, Vinyl Siding
    • Foundation: Slab
    Condition
    • Year built: 2001

    Utilities & green energy

    • Sewer: Public Sewer
    • Water: Public

    Community & HOA

    Community
    • Security: Carbon Monoxide Detector(s)
    • Subdivision: Townhomes At Greystone
    HOA
    • Has HOA: Yes
    • HOA fee: $55 monthly
    Location
    • Region: Asheboro

    Financial & listing details

    • Tax assessed value: $139,240
    • Annual tax amount: $1,845
    • Date on market: 8/21/2024
    • Cumulative days on market: 2 days
    • Listing agreement: Exclusive Right To Sell
    • Listing terms: Cash,Conventional,FHA,VA Loan

    Price history

    DateEventPrice
    9/10/2024Sold$238,000+2.4%
    Source: Triad MLS #1153010 Report a problem
    8/23/2024Pending sale$232,500
    Source: Triad MLS #1153010 Report a problem
    8/21/2024Listed for sale$232,500+111.6%
    Source: Triad MLS #1153010 Report a problem
    8/20/2007Sold$109,900
    Source: Triad MLS #G431818 Report a problem

    Public tax history

    Tax history is unavailable.

    Neighborhood: 27203

    Nearby schools

    GreatSchools rating
    Schools provided by the listing agent
    • Elementary: Lindley Park
    • Middle: South Asheboro
    • High: Asheboro

    Source: Triad MLS. This data may not be complete. We recommend contacting the local school district to confirm school assignments for this home.

    Get a cash offer in 3 minutes
    Find out how much your home could sell for in as little as 3 minutes with a no-obligation cash offer.
    Estimated market value
    $238,800
    Get a cash offer in 3 minutes
    Find out how much your home could sell for in as little as 3 minutes with a no-obligation cash offer.
    Estimated market value
    $238,800