Skip main navigation
Closed
  • $2,215,000

    350 Sunset Ct, Northbrook, IL 60062

    5beds
    5,167sqft
    Single Family Residence
    Built in 1958
    0.92 Acres Lot
    $2,295,200 Zestimate®
    $429/sqft
    $7,869 Estimated rent

    Home value

    $2,295,200

    $2.07M - $2.55M

    $7,869/mo

    Zestimate® history
    Loading
    Loading...

    Owner options

    List your home for rent

    $7,869/mo

    Rent Zestimate®

    Find your next renter with Zillow Rental Manager. Plus, with online applications, you can quickly screen prospective tenants – for free.

    Learn more

    $7,869/mo

    Rent Zestimate®

    Refinance and save

    $13,037/mo

    Est. payment

    Refinancing to a lower rate could help reduce your monthly payments and save thousands over the life of the loan.

    See today's rates

    $13,037/mo

    Est. payment

    Explore your selling options

    Work with a Zillow partner agent

    Leverage their expertise and Zillow's premium Showcase listings to get your home seen by more buyers.

    Get started

    List with your own agent

    Get your home in front of millions of buyers by listing it on Zillow.

    Learn how to do it

    Sell it yourself

    Take full control of how buyers see your home on Zillow by listing For Sale by Owner (FSBO).

    List your home

    What's special

    Stone fpWalk out balconyVisual comfort pendantsSoaring ceilingsArchitecturally stunning masterpiecePrivate patioTaj mahal c-tops
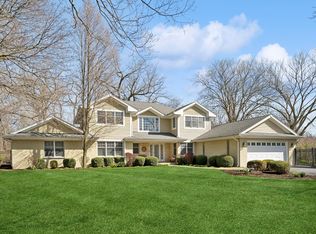
    The best of both worlds as this SE Northbrook beauty feeds into the award winning New Trier school district while set on a glorious 1 acre lot of professionally manicured rolling greens & grounds by Midwest Arbor. This completely rebuilt Cape Cod has been transformed into a 2 story architecturally stunning masterpiece with causal elegance at the forefront. This designer showcase home is all about space & comfort with a versatile floor plan with a 1st floor primary suite option with 2 additional beds (now offices) in addition to a fully loaded 2nd floor. Step inside the atrium foyer with a fantastic reveal of a sun-drenched formal open living & dining space with soaring ceilings highlighted by oversized windows with picturesque views of the lush backyard. With a mountain chic vibe, this phenomenal custom kitchen complete in 2019 is layered with the best jewelry: Taj Mahal c-tops, gorgeous oak sawn light grey stained cabinetry, Visual Comfort pendants & top of the line s/s appliances, ice machine & built in espresso machine. Kitchen opens to the cozy family room with more built-ins & French doors that step out to an entertainer's dream backyard oasis fully equipped w/stone FP, custom bar, & commercial level oversized hot tub. Right off the kitchen is access to garage and mudroom w/dog shower. Ideal split floor plan with the original primary bedroom w/ spa bath with private patio allows nature to come in with a beautiful vista of the property's little bridge over a creek in the back of the property with matching shed. 2 additional beds (now home offices) w/hall bath on main level. Fab new second floor with open hallways w/ new primary luxe suite w/white marble spa bath & walk out balcony. Laundry room and 2 additional family ensuite beds + huge family room enhance this floor. This one of kind property makes for amazing living & entertaining and a little treat if you are a Da Bears fan with the signing of Caleb Williams in the lower level! 20 miles to escape to land, the best schools and one beautiful designer curated home!

    Zillow last checked:

    Listing updated:

    Listing courtesy of:

    Jena Radnay 312-925-9899,

    @properties Christie's International Real Estate

    Bought with:

    Alyson Tesar

    @properties Christie's International Real Estate

    Source: MRED as distributed by MLS GRID,MLS#: 12436770MLS Logo

    Facts & features

    Interior

    Bedrooms & bathrooms
    • Bedrooms: 5
    • Bathrooms: 7
    • Full bathrooms: 5
    • 1/2 bathrooms: 2
    Primary bedroom
    • Features: Flooring (Carpet), Window Treatments (Curtains/Drapes), Bathroom (Full)
    • Level: Second
    • Area: 437 Square Feet
    • Dimensions: 23X19
    Bedroom 2
    • Features: Flooring (Carpet), Window Treatments (Plantation Shutters)
    • Level: Second
    • Area: 208 Square Feet
    • Dimensions: 16X13
    Bedroom 3
    • Features: Flooring (Carpet), Window Treatments (Plantation Shutters)
    • Level: Second
    • Area: 224 Square Feet
    • Dimensions: 14X16
    Bedroom 4
    • Features: Flooring (Hardwood), Window Treatments (Blinds)
    • Level: Main
    • Area: 260 Square Feet
    • Dimensions: 20X13
    Bedroom 5
    • Features: Flooring (Hardwood), Window Treatments (Plantation Shutters)
    • Level: Main
    • Area: 156 Square Feet
    • Dimensions: 13X12
    Dining room
    • Features: Flooring (Hardwood)
    • Level: Main
    • Area: 154 Square Feet
    • Dimensions: 14X11
    Family room
    • Features: Flooring (Hardwood), Window Treatments (Blinds)
    • Level: Main
    • Area: 320 Square Feet
    • Dimensions: 20X16
    Kitchen
    • Features: Kitchen (Island, Custom Cabinetry, Updated Kitchen), Flooring (Hardwood), Window Treatments (Blinds)
    • Level: Main
    • Area: 253 Square Feet
    • Dimensions: 23X11
    Laundry
    • Features: Flooring (Other), Window Treatments (Blinds)
    • Level: Second
    • Area: 40 Square Feet
    • Dimensions: 8X5
    Living room
    • Features: Flooring (Hardwood)
    • Level: Main
    • Area: 448 Square Feet
    • Dimensions: 28X16
    Office
    • Features: Flooring (Hardwood), Window Treatments (Plantation Shutters)
    • Level: Second
    • Area: 196 Square Feet
    • Dimensions: 14X14
    Recreation room
    • Features: Flooring (Vinyl)
    • Level: Basement
    • Area: 425 Square Feet
    • Dimensions: 25X17
    Heating
    • Natural Gas
    Cooling
    • Central Air, Zoned
    Appliances
    • Included: Range, Microwave, Dishwasher, High End Refrigerator, Freezer, Disposal, Stainless Steel Appliance(s), Range Hood, Multiple Water Heaters
    • Laundry: Upper Level, Gas Dryer Hookup, In Unit, Sink
    Features
    • Cathedral Ceiling(s), 1st Floor Bedroom, 1st Floor Full Bath, Built-in Features, Walk-In Closet(s), Bookcases, High Ceilings, Open Floorplan, Special Millwork
    • Flooring: Hardwood
    • Doors: French Doors, Sliding Doors
    • Windows: Screens, Skylight(s), Drapes, Blinds
    • Basement: Finished,Partial
    • Attic: Unfinished
    • Number of fireplaces: 2
    • Fireplace features: Gas Starter, Living Room, Other
    Interior area
    • Total structure area: 0
    • Total interior livable area: 5,167 sqft

    Property

    Parking
    • Total spaces: 7
    • Parking features: Asphalt, Circular Driveway, Garage Door Opener, Yes, Garage Owned, Attached, Driveway, Owned, Garage
    • Attached garage spaces: 2
    • Has uncovered spaces: Yes
    Accessibility
    • Accessibility features: No Disability Access
    Features
    • Stories: 2
    • Patio & porch: Deck
    • Exterior features: Fire Pit, Lighting
    • Has spa: Yes
    • Spa features: Outdoor Hot Tub
    • Waterfront features: River Front, Stream
    Lot
    • Size: 0.92 Acres
    • Dimensions: 21X351X118X331
    • Features: Landscaped, Wooded, Mature Trees
    Details
    • Additional structures: Shed(s)
    • Parcel number: 04131000120000
    • Special conditions: None
    • Other equipment: Radon Mitigation System

    Construction

    Type & style
    • Home type: SingleFamily
    • Architectural style: Cape Cod
    • Property subtype: Single Family Residence
    Materials
    • Shake Siding, Stone
    • Foundation: Concrete Perimeter
    Condition
    • New construction: No
    • Year built: 1958
    • Major remodel year: 2014
    Details
    • Builder model: CAPE COD

    Utilities & green energy

    • Electric: 150 Amp Service
    • Sewer: Public Sewer
    • Water: Lake Michigan

    Community & neighborhood

    Community
    • Community features: Curbs, Street Paved
    Location
    • Region: Northbrook

    HOA & financial

    HOA
    • Services included: None

    Other

    Other facts
    • Listing terms: Cash
    • Ownership: Fee Simple

    Price history

    DateEventPrice
    1/9/2026Sold$2,215,000$429/sqft
    Source: Public Record Report a problem
    10/31/2025Sold$2,215,000-3.7%$429/sqft
    Source: MRED as distributed by MLS GRID #12436770 Report a problem
    9/19/2025Pending sale$2,299,900$445/sqft
    Source: MRED as distributed by MLS GRID #12436770 Report a problem
    8/26/2025Contingent$2,299,900$445/sqft
    Source: MRED as distributed by MLS GRID #12436770 Report a problem
    8/4/2025Listed for sale$2,299,900+4.5%$445/sqft
    Source: MRED as distributed by MLS GRID #12436770 Report a problem
    6/3/2024Listing removed--
    Source: MRED as distributed by MLS GRID #12021108 Report a problem
    5/21/2024Contingent$2,199,900$426/sqft
    Source: MRED as distributed by MLS GRID #12021108 Report a problem
    5/1/2024Listed for sale$2,199,900+225.9%$426/sqft
    Source: MRED as distributed by MLS GRID #12021108 Report a problem
    11/21/2003Sold$675,000+56.1%$131/sqft
    Source: Public Record Report a problem
    3/20/2000Sold$432,500+23.6%$84/sqft
    Source: Public Record Report a problem
    5/9/1994Sold$350,000$68/sqft
    Source: Public Record Report a problem

    Public tax history

    YearProperty taxesTax assessment
    2024-- $124,000 +0%
    2023$25,805 +4.8%$123,999
    2022$24,628 +11.7%$123,999 +31%
    2021$22,044 +1.6%$94,640
    2020$21,687 +1.4%$94,640 -9%
    2019$21,382 -12.4%$104,000 -7.9%
    2018$24,421 +3%$112,871
    2017$23,704 +5.8%$112,871
    2016$22,407 +16.6%$112,871 +27.1%
    2015$19,220 +2.5%$88,799
    2014$18,756 +4.3%$88,799
    2013$17,989 +10.7%$88,799 +2.5%
    2012$16,255 +4.3%$86,608
    2011$15,579 +8.8%$86,608
    2010$14,314 +15.8%$86,608 +3%
    2009$12,364 -1.7%$84,111 -7%
    2008$12,578 +1.4%$90,441
    2007$12,402 +15.1%$90,441 +29.8%
    2006$10,773 +1.6%$69,695
    2005$10,606 +2.5%$69,695
    2004$10,345 +48.5%$69,695 +61.1%
    2003$6,968 -1.1%$43,250
    2002$7,045 +2.5%$43,250
    2001$6,876 +9.6%$43,250 -5.2%
    2000$6,272 +1.1%$45,609
    1999$6,206 $45,609

    Find assessor info on the county website

    Neighborhood: 60062

    Nearby schools

    GreatSchools rating
    Schools provided by the listing agent
    • Elementary: Middlefork Primary School
    • Middle: Sunset Ridge Elementary School
    • High: New Trier Twp H.S. Northfield/Wi
    • District: 29

    Source: MRED as distributed by MLS GRID. This data may not be complete. We recommend contacting the local school district to confirm school assignments for this home.

    Get a cash offer in 3 minutes
    Find out how much your home could sell for in as little as 3 minutes with a no-obligation cash offer.
    Estimated market value
    $2,295,200
    Get a cash offer in 3 minutes
    Find out how much your home could sell for in as little as 3 minutes with a no-obligation cash offer.
    Estimated market value
    $2,295,200